Why Large Bronze Crusher Parts Fail Before They Reach the Crusher
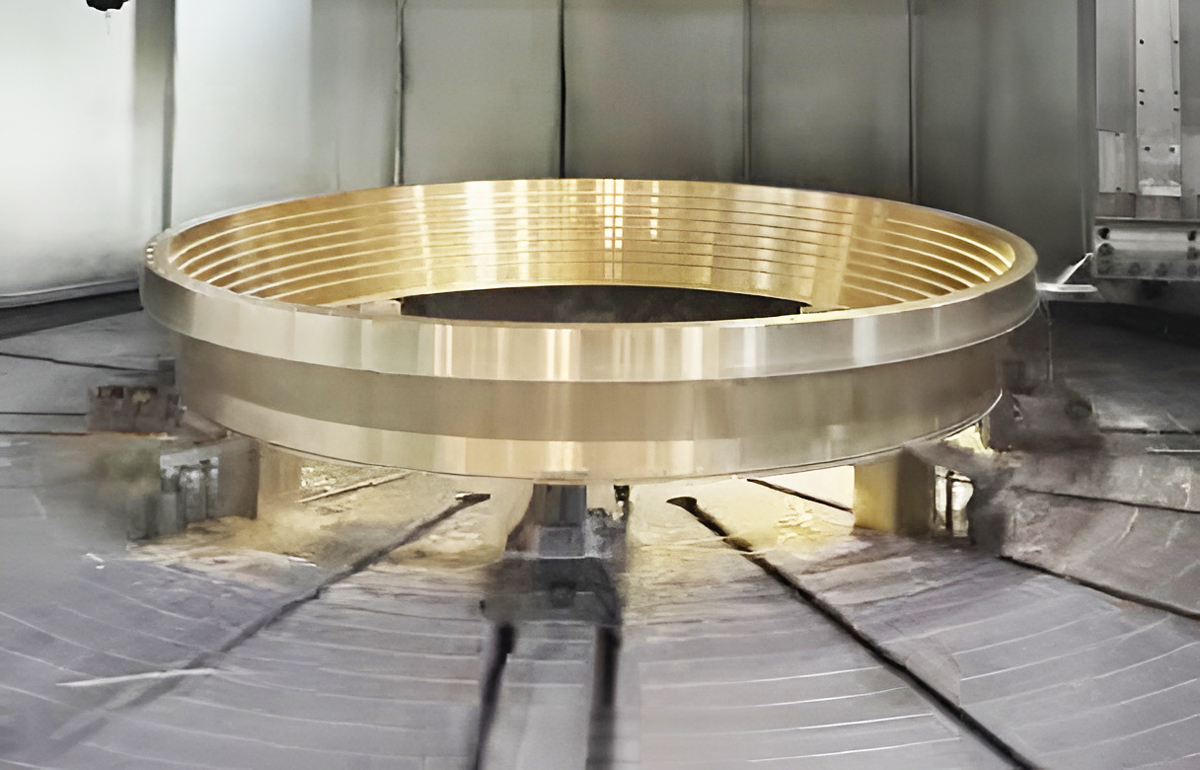
A large crusher bushing can pass chemical analysis, look clean after machining, and still fail during assembly because the bore is no longer round. On a 600 mm to 900 mm bronze eccentric bushing, a temperature difference of only 10°C across the wall can move the diameter by roughly 0.10 mm when the alloy has a thermal expansion range near 16 to 22 x 10-6/K. That amount is enough to change oil film clearance, shift the contact pattern, or make the part seize on the main shaft after a short period of loaded running.
Bronze crusher parts are not ordinary bronze castings. They work under slow speed, high load, shock vibration, abrasive dust, intermittent lubrication, and uneven heat. A cone crusher or gyratory crusher does not forgive poor geometry. The spider bushing, eccentric bushing, socket liner, thrust bearing, frame bushing, and step washer must carry load while allowing the main shaft and eccentric assembly to move with controlled clearance. If the bore taper, wall thickness, oil groove depth, or seating face flatness is wrong, the crusher may show high oil temperature, abnormal vibration, bronze powder in the lubricant, or premature shaft scoring.
That is why manufacturing large Bronze crusher parts requires two controls at the same time: machining accuracy and deformation prevention. One without the other is not enough. A machinist can cut a bore to size on the machine, but if the part springs open after unclamping, the final measured size in free state will be wrong. A foundry can produce a sound casting, but if the roughing sequence releases stress unevenly, the best material will still become scrap.
Material Selection Comes Before Machining Accuracy
The most common mistake is treating all bronze alloys as if they behave the same in the lathe. They do not. Leaded tin bronze, aluminum bronze, and manganese bronze have different strength, hardness, machinability, thermal expansion, and tolerance behavior. Before the first cut, the drawing should identify the alloy grade, casting method, heat condition, hardness range, and inspection standard.
| Alloy family | Typical grade | Common engineering features | Machining concern for crusher parts |
|---|---|---|---|
| High leaded tin bronze | C93200, also known as SAE 660 bronze | Typical composition includes copper, tin, lead, and zinc. CDA data lists Cu 81.0 to 85.0%, Pb 6.0 to 8.0%, Sn 6.3 to 7.5%, and Zn 1.0 to 4.0%. It is widely used for bearing applications because of good machinability and embeddability. | Good machinability does not remove the need for stable clamping. Thin wall bushings can still distort after boring, grooving, or pressing into the housing. |
| Aluminum bronze | C95400 | CDA data lists it as a copper aluminum iron bronze, with aluminum commonly around 10.0 to 11.5%. It is used for bushings, bearings, gears, pump parts, and heavily loaded machine parts because of high strength and wear resistance. | Higher hardness and lower conformity mean shaft hardness, surface finish, and oil cleanliness become more critical. Tool pressure must be controlled to avoid chatter and heat. |
| Manganese bronze | C86300 | CDA data lists C86300 as a high strength manganese bronze. Sand cast data includes tensile strength around 110 ksi minimum and Brinell hardness around 223 HB minimum, depending on casting condition. | Machinability is much lower than leaded tin bronze. Rigid tooling, controlled cutting depth, and careful heat control are required. |
Bronze crusher parts should never be purchased by weight alone. A cheaper alloy can become expensive if it lacks the strength, seizure resistance, or machinability needed for the actual crusher position. For example, a socket liner and an eccentric bushing do not experience the same contact pattern. A thrust bearing may require different attention to flatness and oil grooves than a frame bushing. The alloy must match the load direction, lubrication mode, shaft hardness, and repair strategy of the machine.
Why Machining Precision Is More Than Bore Size
Many buyers only ask whether the inner diameter is correct. In the workshop, that is only one line on the inspection sheet. The real geometry of Bronze crusher parts includes roundness, cylindricity, taper, perpendicularity between the bore and end face, parallelism of thrust faces, concentricity between inner and outer diameters, groove position, groove radius, chamfer size, and surface finish.
A large bushing with the correct average inner diameter can still be unusable if it has three lobes caused by chucking pressure. A thrust washer can measure correct thickness at four points and still create edge loading if the faces are not parallel. An oil groove can be deep enough but still fail if the groove edge is sharp and scrapes oil away from the shaft. Precision is not decoration. It is the condition that allows the lubricant film to exist.
For many bronze bearing applications, the shaft is harder than the bronze so that the bronze becomes the sacrificial wear component. In demanding aluminum bronze bearing cases, industry guidance often calls for very smooth mating surfaces and hardened shafts. CDA bearing guidance for aluminum bronzes refers to hardened shafts in the 550 to 600 BHN range and surface finish around 15 to 20 RMS for both shaft and bearing in severe service. That does not mean every crusher part uses exactly the same value, but it shows the engineering principle clearly: harder bronze and heavier load require better counterface quality.
Fit Tolerance Must Be Checked After Assembly, Not Only Before Assembly
ISO fit language is useful because it prevents vague communication. H7/g6 is commonly described as a sliding fit, H8/f7 as a close clearance fit, and H7/p6 as a press fit. For crusher bushings, the drawing may use a special OEM tolerance instead of a generic ISO fit. The important point is that the finished working clearance must be confirmed in the condition that matters: after the bushing is installed, seated, cooled, and measured in its housing.
Press fitting changes the bore. A bronze bushing that measures correctly on the bench may close in after installation. If the housing bore is slightly oval, the bronze part may copy that shape. If the outer diameter has too much interference, the bore can become tight and the oil film disappears. If the interference is too light, the bushing may creep, fret, or rotate in the housing. Bronze crusher parts need a tolerance plan that includes the machined size, the assembly fit, and the final running clearance.
Deformation Control Is as Important as Cutting Accuracy
Large bronze parts deform for several reasons. Casting stress remains after solidification. Rough machining removes material unevenly and releases stress. Clamping pressure bends thin walls. Interrupted cutting at oil grooves creates local heat. One side of a part warms under the cutting tool while the opposite side remains cooler. Even lifting a heavy bushing with the wrong sling position can change the measurement for a short time.
In my own shop experience, I once saw a large eccentric bushing become scrap after rough boring. The casting looked sound, and the first roughing pass was aggressive because the operator wanted to save time. The part was clamped hard on three jaws, the bore stock was removed mostly from one side, and the bushing was measured while it was still warm. On the machine, the bore seemed acceptable. After unclamping and resting overnight, it opened into an oval condition by about 0.18 mm. We tried a light finishing pass, but the wall had already moved. The final bore could not meet the required cylindricity without taking the size beyond tolerance. The lesson was simple: bronze can forgive a slow tool, but it does not forgive trapped stress and careless clamping.
My normal process for large Bronze crusher parts is to rough machine both inner and outer references, leave enough finish allowance according to the casting size and drawing requirement, let the part rest, then recheck runout and roundness before semi finishing. When the alloy and size justify it, a stress relief cycle can be used according to the material recommendation and customer specification. CDA data for some cast bronzes lists stress relief treatment at 500°F, which is a useful reference point, but the actual heat treatment must follow the approved procedure for the alloy, casting method, and OEM requirement.
Practical Controls During Manufacturing
The first control is a stable datum. On a crusher bushing, the machinist should not chase the casting skin. The outer diameter, bore, and end face need a logical reference sequence so that the final geometry represents the part in working condition. If the drawing uses the bore as the functional datum, the inspection plan should reflect that. If the seating outside diameter controls assembly alignment, the bore and OD relationship must be protected from the roughing stage.
The second control is balanced material removal. Heavy cuts on one side create heat and stress release. For large Bronze crusher parts, roughing should be distributed between faces and diameters instead of finishing one surface completely while the opposite side remains as cast. Boring bars must be short and rigid where possible. Tool overhang, worn inserts, and incorrect nose radius can create chatter marks that later become oil film failure points.
The third control is temperature. Bronze expands enough that a warm part can mislead the inspector. Measurement should be made after thermal stabilization, preferably near the reference temperature used by the quality system. A shop that measures a hot 800 mm bushing immediately after heavy boring may record a false size. When the part cools, the clearance changes.
The fourth control is support. Large rings and bushings should be supported evenly during machining and inspection. Standing a heavy thin wall bushing on an uneven surface can introduce elastic deformation. Clamping should hold the part, not crush it. Soft jaws, full contact fixtures, support rings, and controlled tightening patterns are often more valuable than a larger machine tool.
Surface Finish, Oil Grooves, and Edge Details
A smooth surface alone is not always enough. A bearing surface must support oil, avoid abrasive peaks, and keep the contact pressure distributed. For many bronze bushings, a controlled turned or fine bored finish is preferable to a polished mirror surface that cannot retain lubricant. The required roughness should come from the drawing or bearing design calculation, but the machining method must be chosen to avoid tearing, built up edge, and chatter.
Oil grooves are another common failure point. A groove that is too shallow cannot distribute lubricant. A groove that is too deep reduces load carrying area. Sharp groove edges can scrape the oil film and start scoring on the shaft. For Bronze crusher parts, groove transitions should be blended according to the drawing, and burrs must be removed without rounding functional edges beyond tolerance.
Inspection Should Prove Function, Not Only Dimensions
A reliable inspection report for large Bronze crusher parts should include more than a simple size list. Chemical composition confirms alloy identity. Hardness testing confirms the casting condition. Ultrasonic or dye penetrant inspection helps identify internal or surface defects where required. Dimensional inspection should record bore size at several depths and angular positions, not one reading at one point. Roundness, taper, end face runout, oil groove depth, and surface roughness should be documented.
- Material verification: confirm alloy grade, heat number, composition range, and hardness before final machining.
- Geometry verification: measure inner diameter, outer diameter, cylindricity, taper, concentricity, and face runout after the part has cooled and relaxed.
- Surface verification: inspect bearing surface finish, oil groove transitions, chamfers, burrs, dents, and embedded chips.
- Assembly verification: calculate or test how much the bore changes after press fitting or after seating in the crusher housing.
Common Failure Modes Caused by Poor Precision or Deformation
- High oil temperature: running clearance is too small, oil grooves are wrong, or the bore has localized high contact.
- Bronze powder in lubricant: shaft finish, hardness, contamination, or bore alignment is damaging the bearing surface.
- Uneven blue contact: taper, ovality, or face misalignment is concentrating load on a narrow band.
- Bushing rotation in housing: interference fit is insufficient, housing bore is worn, or the seating surface is not properly prepared.
- Cracking near grooves: groove corners are too sharp, section thickness is weak, or residual casting stress was not controlled.
Manufacturing Checklist for Reliable Bronze Crusher Parts
- Confirm the alloy before cutting: C93200, C95400, and C86300 do not machine or perform the same way.
- Design the machining route around deformation: rough, rest, remeasure, semi finish, rest again when needed, then finish.
- Control clamping pressure: use soft jaws, support rings, and balanced tightening instead of point loading the bronze wall.
- Respect thermal movement: avoid final inspection while the workpiece is still warm from heavy machining.
- Protect lubrication geometry: oil grooves, chamfers, and surface finish must support oil film formation.
- Inspect after real conditions: final bore and clearance should be evaluated after press fit or simulated assembly when possible.
Final Engineering View
Bronze crusher parts carry the hidden cost of the whole crushing line. When a bushing fails, the loss is not only the bronze casting. The mine loses production time, lubricant, labor, shaft life, and sometimes the availability of the entire crusher. Good manufacturing is therefore not just a low price quotation. It is alloy control, casting quality, deformation management, stable machining, correct tolerance interpretation, and honest inspection.
For large crusher bronze components, machining precision matters because the oil film is measured in small clearances, not in kilograms of metal. Deformation prevention matters because a part that is accurate only while clamped on the machine is not accurate in the crusher. The best Bronze crusher parts are made by shops that understand both metal behavior and field failure. They know when to cut, when to wait, when to measure again, and when a few extra hours in process control can save weeks of downtime at the mine.