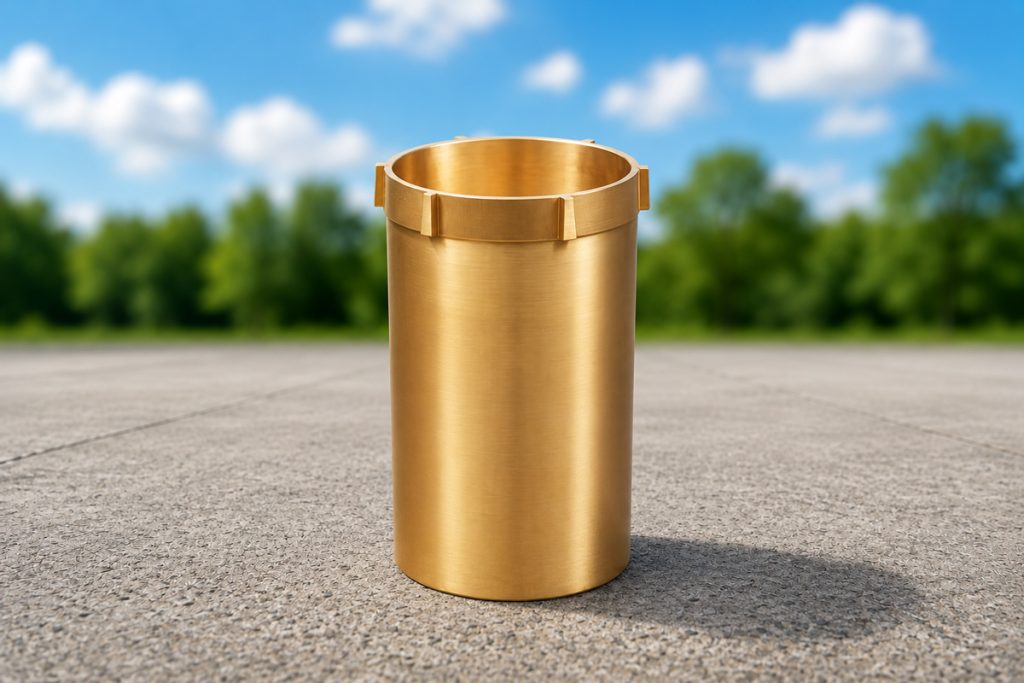
Bronzer Crusher Parts Bushing
A Bore That Measured Perfectly on the Machine and Failed Overnight
A machinist once described a large eccentric bushing that passed every check while it was still sitting in the chuck. The casting looked sound, the roughing pass came off fast, and the bore read within tolerance on the machine. The part was clamped hard on three jaws, most of the stock was removed from one side, and the measurement was taken while the metal was still warm. By the next morning, after the bushing had cooled and been unclamped, the bore had opened into an oval shape by roughly 0.18 mm. A finishing pass could not fix it, because the wall had already moved past what the drawing allowed. That single incident captures almost every machining trap that shows up on large bronze bushings, and none of those traps are visible until the part is off the machine and at rest.
Why Bronze Behaves Differently Once the Diameter Gets Large
Tin bronze and aluminum bronze cut easily compared to steel, and that ease of cutting is exactly what causes trouble on large parts. High ductility and comparatively low rigidity mean the material deforms under clamping pressure rather than resisting it the way a harder alloy would. On a small bushing that deformation is negligible. On a bushing in the 600 mm to 900 mm range, the same clamping force applied unevenly across three jaws can push the bore out of round by an amount well beyond acceptable cylindricity, and that distortion often does not show up until the part relaxes after unclamping.
Thermal behavior compounds the problem. Bronze alloys used for crusher bushings typically show a coefficient of thermal expansion in the range of 16 to 22 x 10 to the negative sixth per Kelvin, noticeably higher than steel. On a 600 mm to 900 mm bronze eccentric bushing, a temperature difference of only about 10°C across the wall section, generated by cutting heat concentrated on one side of the bore during an aggressive pass, can shift the diameter by roughly 0.10 mm. Measuring a warm bore and trusting that number is one of the more common ways a bushing looks correct on the machine and fails the final inspection once it cools to room temperature.
Clamping Strategy Decides More Than the Cutting Parameters Do
Chucking a large bronze blank directly on three or four hard jaws is one of the fastest ways to introduce ovality before a single cut is even made. Machinists working with copper alloy bushings have found that switching to a hydraulic expansion arbor, which applies uniform radial pressure around the bore rather than three or four concentrated points, can reduce roundness error from around 0.015 mm down to 0.003 mm or better. Soft jaws combined with face clamping spread contact area and lower local pressure, and for thin walled sections, typically under 2 mm, an elastic expanding mandrel using axial rather than radial force avoids the pinch points that cause crushing or bending during the cut.
A simple test separates a clamping problem from a genuine material issue. Measure the bore while the part is still clamped, then measure again after the part is fully released. A difference greater than about 0.005 mm points directly at the fixture, not the alloy or the tool.
The Right Sequence for Large Diameter Bronze Bushings
Experienced shops handling large bronze crusher parts do not try to finish a bore in one pass regardless of how clean the casting looks. A more reliable sequence rough machines both the inner and outer reference surfaces first, leaves a finish allowance sized to the casting diameter and drawing tolerance, lets the part sit and stabilize, then rechecks runout and roundness before the final finishing pass. That rest period allows locked in stress from casting and from the roughing cuts to redistribute gradually instead of releasing all at once during finishing, which is the same principle that governs stress relief on manganese steel castings used for a Crusher wear mantle, just applied to a softer, more thermally sensitive alloy.
Tool life management also differs from steel practice. Bronze tends to produce long curling chips that can pack into flutes during drilling, and built up edge on the cutting tool degrades surface finish quickly if it goes unnoticed. Shops that track tool changes by part count rather than a fixed time schedule, replacing inserts after a set number of pieces or monitoring wear directly, hold tighter dimensional consistency across a production run than shops running tools until they visibly fail.
Common Machining Distortion Sources Compared
| Distortion Source | Typical Cause | Practical Correction |
|---|---|---|
| Clamping induced ovality | Concentrated pressure from three or four hard jaws | Hydraulic expansion arbor or soft jaw face clamping |
| Thermal bore growth | Cutting heat concentrated on one side during roughing | Allow part to cool before final measurement and finishing |
| Thin wall bending | Radial clamping force on sections under 2 mm wall | Axial compression mandrel instead of radial clamping |
| Post assembly bore shift | Press fit interference changing finished ID after installation | Bore or ream to final size after pressing, not before |
Press Fit Adds a Second Round of Distortion After Machining Is Done
Even a perfectly machined bore can move once the bushing is pressed into its housing. Interference fits transfer compressive force into the bushing wall, shrinking the bore by an amount tied directly to the interference value and wall thickness, which is why many engineering references recommend boring or reaming to final clearance only after the press fit is complete rather than before. Skipping that step is a documented source of field failure, with reports from heavy machinery repair centers attributing a majority of premature bushing failures, including spinning, overheating, and seizure, to incorrect fit rather than to the bronze alloy itself.
What This Means When Sourcing Large Bushings
None of these failure modes show up on a chemical composition certificate. A bushing can carry the correct copper, tin, and lead percentages and still arrive out of round, because the failure originated in clamping strategy, thermal handling, or press fit sequencing rather than in the melt. Buyers evaluating crusher parts for a large frame size get more useful information by asking a crusher part supplier how roughing, stress relief, and final boring are sequenced on large diameter work than by asking for a material datasheet alone.
1 Yonsmen, A Practical Engineer’s Guide to Bronze Crusher Parts, field case on eccentric bushing ovality and thermal expansion, https://yonsmen.com/a-practical-engineers-guide-to-bronze-crusher-parts/