A Field Report That Started With a Small Vibration and Ended With a Cracked Shaft
A quarry maintenance crew logged an unusual vibration reading on their secondary cone crusher during a routine shift check. The number was small enough to ignore, roughly 0.3 mm/s above baseline, and the plant kept running for another eleven days before the machine seized. What they pulled out of the drive housing afterward was not a worn bushing or a loose bolt. It was a fractured countershaft, sheared cleanly through a section that had been slowly wearing since the last inspection cycle.
What the Countershaft Actually Does Inside the Crusher
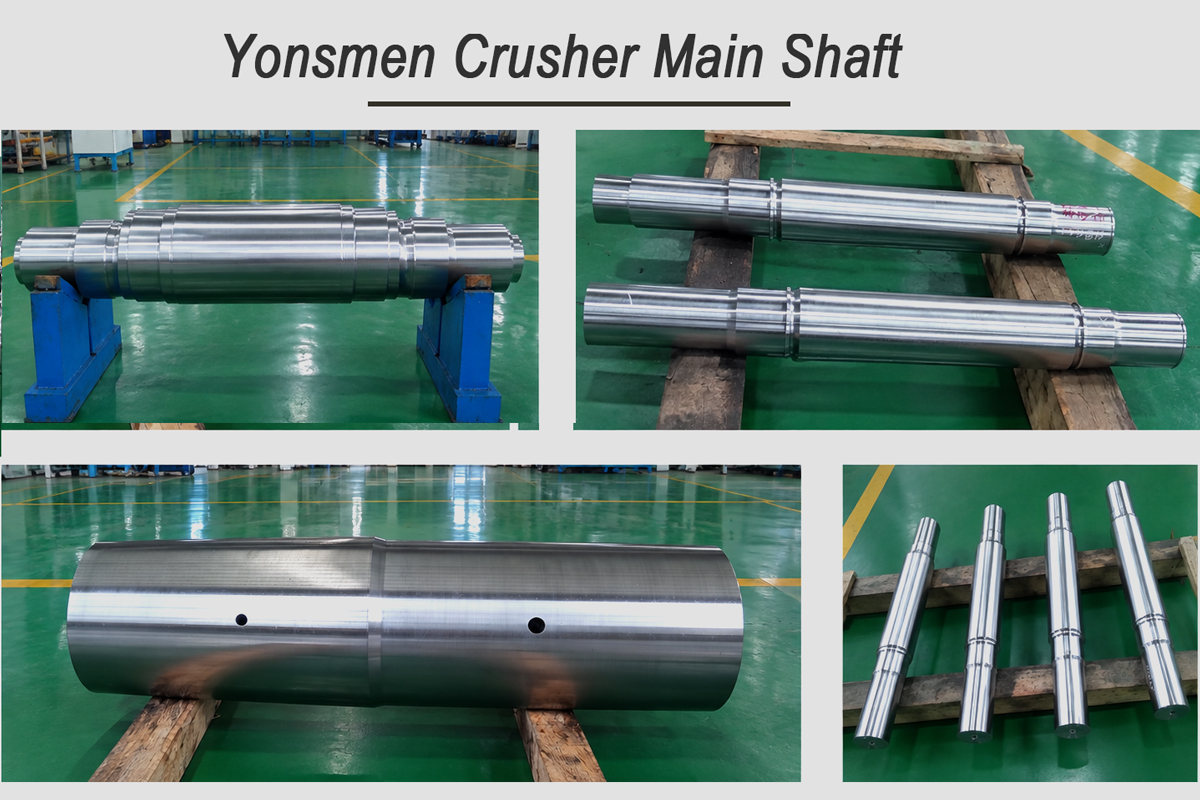
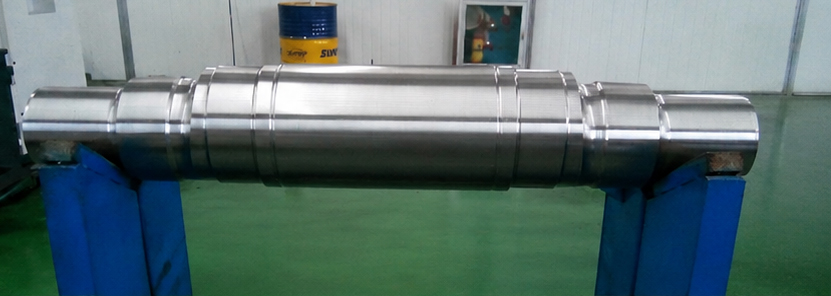
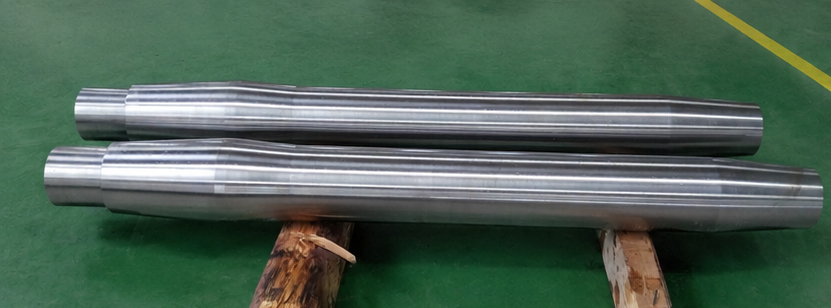
The countershaft transmits rotational power from the drive motor through the pinion and gear assembly into the eccentric bushing, converting horizontal drive torque into the gyrating motion that drives the crushing action. It carries continuous radial load from belt tension plus cyclic torsional load from the crushing cycle itself, which is why this component is machined to tighter tolerance than most other rotating parts in the frame.
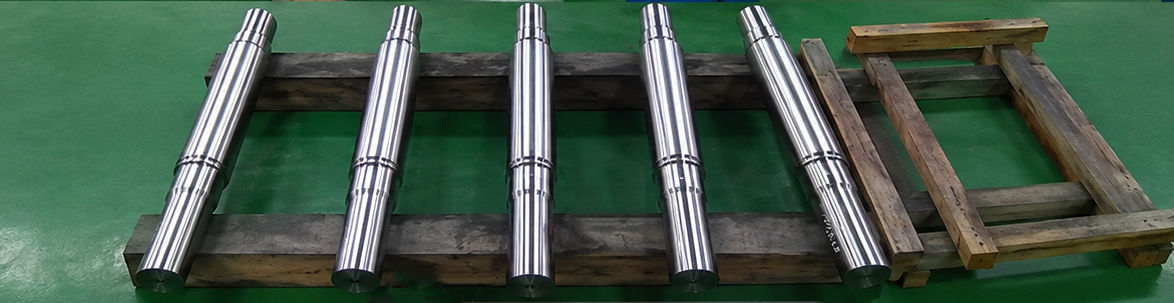
A standard Cone crusher countershaft is typically forged from 42CrMo4 alloy steel, sometimes labeled 4140 depending on regional standard, then quenched and tempered to a core hardness range of 28 to 32 HRC. Journal surfaces where bearings seat are ground to a finish tolerance around 0.01 to 0.02 mm with surface roughness Ra 0.8 or finer, since any deviation at that interface accelerates bearing wear disproportionately.
How an 11 Day Delay Turned Into a Six Figure Repair
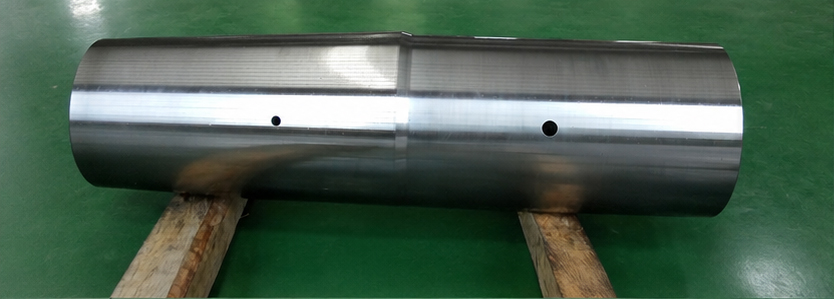
The inspection log from this case showed the crew initially recorded surface pitting on the shaft journal at roughly 0.15 mm depth, still within the manufacturer’s serviceable range of up to 0.2 mm before mandatory replacement. The decision was made to keep running until the next scheduled shutdown three weeks out. Pitting under cyclic load does not progress linearly, it accelerates once it breaches the case hardened layer, and by day eleven the shaft had lost enough material at the bearing seat to allow radial play beyond 0.5 mm.
That play translated into misaligned load on the tapered roller bearing, which overheated and seized, which in turn transferred shock load back through the shaft under full crushing torque. The result was a clean torsional fracture rather than gradual wear-through.
Downstream Damage the Crew Did Not Expect
- Eccentric bushing bore scored beyond repair, requiring full bushing replacement rather than resurfacing
- Main frame bearing housing showed heat discoloration consistent with temperatures above 180°C, well past the 120°C operating limit for the grease specified
- Pinion gear teeth chipped on three flanks from the sudden torque spike at fracture
- Total downtime reached nine days against a planned four hour shaft swap
Why the Replacement Threshold Exists in the First Place
Manufacturer service manuals set the 0.2 mm pitting threshold for a reason grounded in fatigue mechanics. Once surface degradation exceeds the case hardened depth, typically 2 to 3 mm on a properly heat treated shaft, the remaining core material carries load it was not designed to bear alone. Tensile strength for 42CrMo4 in the quenched and tempered condition falls between 900 and 1100 MPa, but that figure assumes an intact cross section. Localized pitting acts as a stress riser, and fatigue crack initiation at a stress riser can cut effective service life by more than half compared to a uniformly worn but intact journal.
This is the technical basis for why maintenance teams should not treat surface wear as a cosmetic issue. The threshold in the manual is not conservative padding, it marks the point where crack initiation risk rises sharply.
What This Case Changed in the Plant’s Maintenance Practice
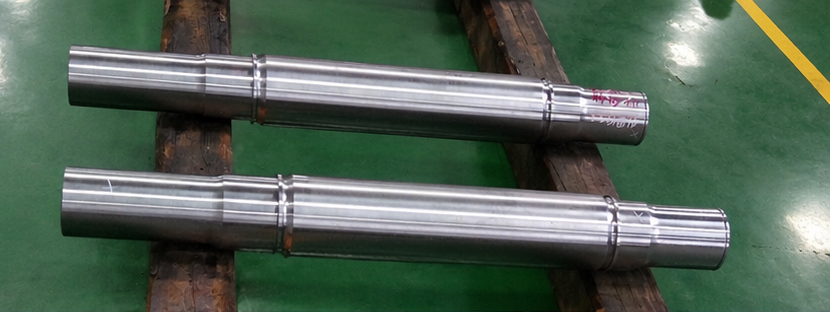
After the teardown, the plant revised its vibration alarm threshold downward and shortened the inspection interval for any reading trending upward, rather than waiting for a scheduled shutdown window. They also began sourcing every replacement cone crusher part with material certification attached, so wear measurements taken in the field can be compared against actual heat treatment records rather than generic spec sheets.
Practical Takeaways for Maintenance Planning
| Warning Sign | Threshold in This Case | Recommended Action |
|---|---|---|
| Vibration increase | 0.3 mm/s above baseline | Inspect within 48 hours, not next shutdown |
| Journal pitting depth | Approaching 0.2 mm | Schedule replacement immediately, do not defer |
| Bearing housing temperature | Above 120°C operating limit | Shut down and inspect lubrication and alignment |
| Radial play at bearing seat | Beyond 0.5 mm | Stop machine, do not continue production run |
The cost difference in this case was not close. A planned shaft swap during scheduled downtime runs a few thousand dollars in parts and four to six hours of labor. The unplanned failure cost the plant nine days of lost production plus a bearing, bushing, and gear replacement that would not otherwise have been needed for another full service interval.