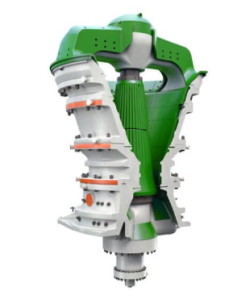

Metso 50X65 Gyratory Crusher Mantle Precision Engineering for a 7843 Kilogram Wear Part
A mantle weighing 7843.5 kg does not become accurate simply because it is placed on a large vertical lathe. By the time the cutting tool reaches the metal, much of the final dimensional accuracy has already been determined by casting shrinkage, heat treatment, residual stress, machining allowance, lifting method, fixture design, datum selection, and even the temperature difference between the inside and outside of the casting.
That is the real manufacturing challenge behind the Metso 50X65 Gyratory Crusher Mantle.
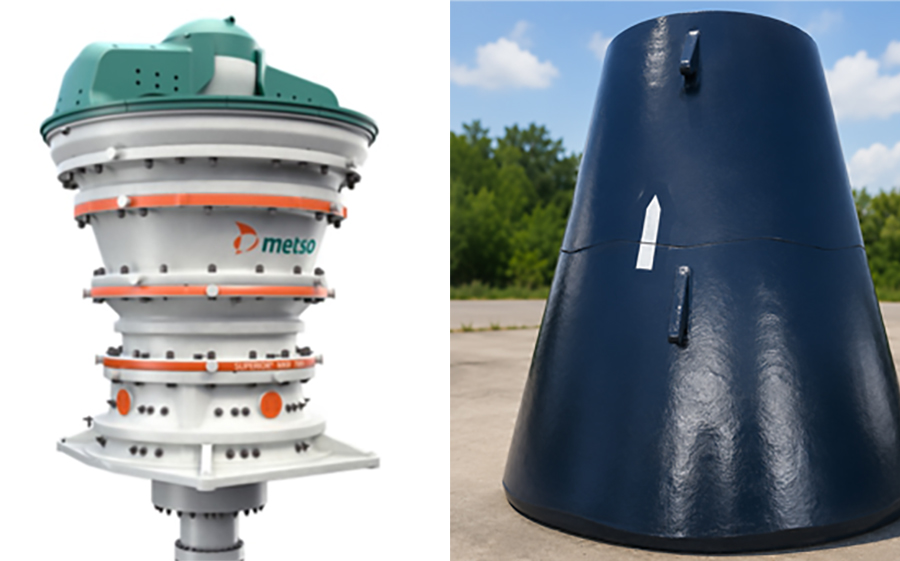
The component discussed here is part number 17-502-262-004, described as MANTLE PARTIALLY CORRUGATED 1 PC 5065 XT520, with a finished component weight of approximately 7843.5 kg. A gyratory crusher part of this mass must maintain the geometry required for installation while also providing the wear profile expected from the crushing chamber.
For a professional crusher part supplier, controlling an almost eight tonne casting requires much more than buying a machine tool with sufficient lifting capacity. Precision has to be engineered into every manufacturing stage.
Why Weight Changes the Accuracy Problem
Small components can often be inspected, repositioned, and corrected relatively easily. A 7843.5 kg mantle behaves differently.
Gravity itself becomes part of the machining process.
When a heavy conical casting is placed on a machining table, its own weight can produce elastic deflection. If the supporting points are poorly positioned, the mantle may be machined while slightly distorted. The dimensions can appear correct while the part remains clamped, but after the component is released, the elastic deformation disappears and the measured roundness or runout can change.
Fixture forces create the same risk.
A machinist cannot simply increase clamping pressure until an eight tonne component stops moving. Excessive clamping force can distort the seating area and alter the relationship between the machining datum and the mantle axis.
This is why support location is more important than clamp force.
Before machining begins, the engineering team should determine where the mantle can safely carry its own weight. Adjustable mechanical supports or hydraulic auxiliary supports can then be positioned around stable sections of the casting. The purpose is to establish repeatable support without forcing the casting into an artificial shape.
When necessary, support loads should be distributed across several positions rather than concentrated at only three or four narrow contact points.
The finished accuracy therefore begins with understanding how 7843.5 kg of metal behaves under gravity.
Casting Accuracy Determines Machining Possibility
Machining cannot correct every casting error.
Before production of a Metso 50X65 Gyratory Crusher Mantle reaches the machine shop, the foundry must control the dimensional relationship between the wear profile, internal geometry, machining surfaces, and required machining allowance.
The partially corrugated profile makes this especially important.
Corrugations are functional geometry rather than decorative casting details. Excessive pattern displacement, mould deformation, or uneven shrinkage can change local wall thickness. Even if the installation surfaces can later be machined correctly, major deviation in the crushing profile can influence wear behavior and chamber performance.
The first dimensional inspection should therefore occur before machining.
Modern production can use 3D laser scanning to capture the rough casting and compare the measured surface against the approved model or dimensional drawing. This reveals whether adequate machining stock remains around critical surfaces.
For a casting of this scale, machining allowance cannot be judged only by measuring a few points with a ruler.
Depending on the foundry process and drawing requirements, heavy castings may carry several millimeters or considerably more machining allowance on critical areas. The actual allowance for part number 17-502-262-004 must always follow the approved manufacturing drawing. A supplier should never substitute a generic allowance for the specified requirement.
A scan also helps detect a dangerous condition in heavy casting production: sufficient stock on one side but insufficient stock on the opposite side.
That usually indicates that the casting geometry and the intended machining axis are no longer properly aligned.
Establishing the Correct Machining Datum
The most important decision during machining is often not cutting speed or feed rate. It is the datum.
A mantle contains several geometric systems that must ultimately work together. The installation surfaces must be positioned correctly relative to the central axis, while the external wear profile must remain reasonably distributed around the same functional centerline.
If the first setup uses an incorrect reference, every subsequent dimension may be individually measurable but functionally misaligned.
For this reason, a heavy gyratory crusher part should be centered from multiple reference locations rather than a single rough surface.
Engineers can use radial measurements at several heights to determine the best fit centerline of the rough casting. A laser tracker, portable measuring arm, dial indicator arrangement, or other qualified metrology method can then verify the relationship between the proposed machining axis and the casting geometry.
The objective is to distribute machining allowance intelligently.
Imagine that a seating diameter is machined perfectly but the selected centerline shifts the external mantle profile excessively toward one side. That component may meet one dimensional requirement while creating an undesirable wall thickness distribution.
A competent crusher part supplier therefore treats datum planning as an engineering activity rather than simply a machine setup operation.
Machine Capacity Must Include More Than Part Weight
A 7843.5 kg mantle does not require a machine rated for only 7843.5 kg.
The fixture, clamps, supporting blocks, adapters, and any additional tooling also contribute to the rotating or table load.
A practical heavy machining plan normally maintains a meaningful capacity margin rather than operating continuously at the machine tool limit. For a component approaching 7.85 tonnes, a vertical turning machine with a comfortably higher permissible table load is preferred. When fixtures are included, equipment rated above 10 tonnes may be appropriate, although final machine selection depends on the actual fixture mass, component dimensions, center of gravity, and machine manufacturer limitations.
Table diameter and swing are equally important.
The mantle must clear the machine structure throughout rotation, including clamps and measuring equipment. Operators must also verify that the component center of gravity remains within the allowable operating envelope.
Before machining a critical gyratory crusher part, machine geometry should be verified according to the facility quality procedure. Important factors include spindle runout, table flatness, axis straightness, vertical slide alignment, backlash compensation, and the squareness between machine axes.
An expensive machine with poor geometric condition can produce an expensive inaccurate mantle.
Controlling Residual Stress Before Final Machining
A heavy casting contains thermal history.
During solidification, different wall sections cool at different rates. Heat treatment adds another thermal cycle. When material is removed during rough machining, residual stresses can redistribute and the component may move slightly.
This is why completing all critical dimensions in one aggressive machining operation is rarely the safest strategy for a component of this size.
A controlled sequence can separate rough machining from final machining.
For example, a production plan may remove the majority of excess stock during roughing while intentionally retaining approximately 2 to 4 mm of material on selected critical machined surfaces. The actual value must be established from the drawing, material behavior, equipment stability, and previous manufacturing experience.
After rough machining, the component can be allowed to stabilize and dimensional checks can identify any movement before the finishing operation begins.
Semi finishing may reduce the remaining allowance to approximately 0.5 to 1.5 mm where the process permits. A final controlled cutting pass can then establish the required diameter, face position, and geometric relationship.
These values are process examples rather than Metso drawing tolerances. The approved drawing always takes precedence.
The principle is simple: do not spend the entire dimensional tolerance during rough machining.
Temperature Can Move an Eight Tonne Mantle
Thermal expansion is easily underestimated in heavy machining.
For many ferrous materials, a representative linear thermal expansion coefficient is roughly 11 to 13 micrometers per meter per degree Celsius, although the actual value depends on the specific alloy and temperature range.
Consider a measurement spanning approximately two meters.
If the component and measuring reference differ by 8 degrees Celsius, the apparent dimensional difference caused by thermal expansion can approach 0.2 mm. On a precision mating diameter, that is large enough to affect a meaningful portion of the dimensional tolerance.
This is why inspection immediately after heavy cutting can be misleading.
Machining generates local heat. One section may remain noticeably warmer than another. A 7.8 tonne mantle also needs much more time to equalize than a small machined part.
For final dimensional verification, the component and inspection equipment should reach a stable and documented temperature condition. In controlled metrology environments, measurements are commonly referenced to 20 degrees Celsius. Shop floor measurement procedures may permit a wider range, but temperature should still be recorded and compensation applied when required.
The goal is not to make an eight tonne component behave like a laboratory gauge.
The goal is to understand how temperature affects the measurement and prevent thermal error from being mistaken for machining error.
Cutting Parameters Must Match XT520 Material Behavior
The specification identifies the mantle as XT520, but cutting parameters should not be selected from the material name alone unless the approved material specification, hardness range, heat treatment condition, and machining history are available.
This is particularly important for wear resistant crusher components.
Tool life, cutting force, surface integrity, and dimensional stability can change significantly with material hardness and work hardening behavior. A cutter that works well on one wear alloy may generate excessive heat or rapid edge failure on another.
The machine shop should therefore qualify the cutting process against the actual XT520 specification used for the order.
For heavy turning, the process engineer normally considers insert grade, cutting edge geometry, tool overhang, rigidity, depth of cut, feed per revolution, surface speed, coolant strategy, and expected interruption caused by the casting condition.
Finishing passes should prioritize stable cutting force and dimensional repeatability rather than maximum metal removal rate.
For example, selected finish operations on large wear components may use relatively modest radial stock removal and controlled feeds in the range of a few tenths of a millimeter per revolution. However, exact parameters must be determined through qualified machining trials because material condition, machine rigidity, insert supplier recommendations, and required surface finish all matter.
A serious manufacturer should never publish one universal speed and feed as if it were correct for every XT520 mantle.
Measuring Diameter Is Not Enough
One of the biggest mistakes in large component quality control is reducing inspection to a list of diameters.
A mantle can have the correct diameter and still have unacceptable runout.
It can have acceptable runout at one height while the axis changes at another height.
It can also have a correct seating surface but an incorrect axial relationship between that surface and another functional face.
For that reason, final inspection of a Metso 50X65 Gyratory Crusher Mantle should evaluate geometry as a system.
The inspection plan can include critical diameters, axial dimensions, seating faces, roundness, circular runout, total runout, concentricity where specified, profile location, machining depth, and surface condition.
The actual acceptance limits must come directly from the approved drawing.
For large components, a laser tracker is particularly useful for establishing three dimensional relationships over long distances. Portable measuring arms, precision inside and outside measuring instruments, large diameter tapes, dial indicators, custom gauges, and templates can complement the digital measurement system.
High accuracy instruments should also be checked against calibration records before final acceptance.
If an instrument offers an accuracy specification measured in hundredths of a millimeter, that does not automatically mean the final measurement has the same uncertainty. Operator technique, surface condition, instrument setup, temperature, line of sight, target positioning, and calculation method all contribute to the measurement uncertainty.
Experienced quality engineers therefore look beyond the number displayed on the screen.
Controlling Runout Through Multiple Machining Setups
Large mantles often require more than one setup.
Every time the component is lifted, rotated, or repositioned, a new opportunity for error appears.
The first setup therefore needs permanent or repeatable reference features that can be recovered during later operations.
Before the component is unclamped, the machine shop can document datum positions, reference diameters, axial face locations, and measured runout values. When the mantle is installed for the next operation, those references allow the operator to restore the functional axis instead of centering from an unrelated rough casting surface.
For example, if a drawing permits 0.50 mm total runout on a particular feature, a capable factory should not intentionally machine to 0.49 mm and call the process successful.
An internal process target significantly tighter than the drawing tolerance provides manufacturing margin. Depending on process capability, a factory might establish an internal target around 60 to 70 percent of the maximum drawing tolerance. The exact value should be based on historical capability data rather than an arbitrary rule.
This difference between drawing tolerance and process control tolerance is one sign of a mature crusher part supplier.
Inspection Before Shipping
Dimensional inspection is only one part of final acceptance.
A heavy mantle should also undergo the required visual and nondestructive examinations specified by the quality plan. Depending on the approved material and customer requirements, this may include ultrasonic examination of relevant casting areas and suitable surface examination methods for critical regions.
Acceptance standards, inspection locations, and allowable indications must be defined by the purchase specification or approved quality plan.
The manufacturer should also maintain traceability from raw material and melting records through heat treatment, machining, inspection, and shipment.
For part number 17-502-262-004, the documentation package can identify the component description MANTLE PARTIALLY CORRUGATED 1 PC 5065 XT520, measured weight, production batch, heat number where applicable, dimensional inspection results, NDT records, heat treatment records, and final inspection status.
This documentation matters because a gyratory crusher part is not truly traceable if the supplier can only show photographs of the finished casting.
Shipping Can Destroy Good Machining
Precision control does not stop after final inspection.
A 7843.5 kg mantle can be damaged or distorted by poor transportation support.
The shipping frame must support the component through structurally appropriate areas and prevent movement during road, rail, or sea transportation. The mantle should not be allowed to rest on vulnerable machined edges or concentrated contact points that can create local damage.
Machined surfaces should receive suitable corrosion protection, and protective covers should prevent impacts during handling.
The lifting plan is equally important.
Lifting points and sling arrangements must follow the approved handling procedure so that the component remains stable and personnel are not exposed to unnecessary risk. Sling pressure should never be applied casually across machined or functionally important surfaces.
Before packing, the manufacturer can record final inspection measurements and photograph critical machined areas. After long distance transport, customers can use these records as a reference during receiving inspection.
What Separates a Qualified Crusher Part Supplier
Producing a heavy mantle is not mainly a question of whether a foundry can pour eight tonnes of metal.
The more difficult question is whether the manufacturer can repeatedly control the relationship between casting geometry, heat treatment, machining datums, fixture loading, temperature, runout, inspection, and final traceability.
A qualified crusher part supplier should be able to explain where the machining datum comes from, how rough casting deviation is measured, how sufficient machining allowance is confirmed, how the component is supported during turning, how thermal effects are controlled, and how the final geometry is verified.
The supplier should also be comfortable showing evidence.
That evidence can include casting inspection reports, 3D scan results, machine capability records, dimensional inspection sheets, calibration records, heat treatment charts, NDT reports, material traceability documents, and final photographs.
These records demonstrate process control much more effectively than a simple statement that the part is produced according to the drawing.
For a 7843.5 kg Metso 50X65 Gyratory Crusher Mantle, manufacturing accuracy is the result of dozens of controlled decisions made before, during, and after machining.
The rough casting must contain enough correctly distributed machining stock. The machining axis must be established from functional geometry. The fixture must support almost eight tonnes without forcing the mantle out of shape. Roughing and finishing must account for residual stress. Cutting conditions must match the actual XT520 material specification. Temperature must be considered during precision measurement. Runout must be controlled across multiple setups. Inspection equipment must be calibrated, and the finished mantle must remain protected during lifting and transportation.
That is how a heavy gyratory crusher part becomes a precision component.
At this scale, accuracy is not produced by one final cut.
It is built into the entire manufacturing process.