A Cracked Liner That No One Saw Coming — Until the Output Did
At a basalt aggregate plant in Yunnan, a CS660 secondary crusher began producing an unusual proportion of flat, elongated particles in the minus-25 mm fraction. The plant adjusted the CSS twice over three weeks, tightened the feed control, and changed the screen media. Output quality did not improve. When the crew finally pulled the concave bowl liner at 2,400 hours, they found a liner worn to 38% of its original thickness at the lower crushing zone — well past the 50% minimum threshold recommended by the OEM — with a hairline crack running 220 mm along the midpoint profile. The crack had been there for weeks. No alarm had triggered. The crusher had continued running, producing degraded product and transmitting asymmetric loads into the main frame with every revolution.
That plant lost three days on an emergency swap that could have been a scheduled four-hour liner change. The root cause was not a defective part — it was an inspection interval that existed on paper but had not been executed in the field for four months. Cone crusher parts do not fail instantaneously. They degrade along a curve, and the inspection program is the only tool that tells you where on that curve you currently stand.
Why Liner Wear Is Not Linear — And Why That Matters for Inspection Timing
The physics of wear inside a cone crusher make irregular inspection intervals particularly dangerous. A manganese steel liner in Mn18Cr2 alloy — with nominal composition of 1.0 to 1.35% carbon, 17 to 19% manganese, and 1.5 to 2.5% chromium — enters service with an as-cast surface hardness of approximately HB 180 to 220. During the first 300 to 500 operating hours, compressive loading from the crushing action drives work-hardening in the contact surface, which can develop a hardened layer reaching HB 480 to 550. This is the period of slowest wear, and it is where many operations draw false confidence from their liner condition.
After the work-hardened layer approaches its maximum depth — typically 8 to 15 mm depending on feed hardness and chamber geometry — the wear rate accelerates. The underlying austenitic bulk, while tough, does not carry the same abrasion resistance as the hardened surface. I have measured wear progression on granite applications where the liner lost less than 6 mm in the first 1,000 hours and then dropped 18 mm in the subsequent 600 hours. An operator calibrating inspection frequency based on the early wear rate will arrive at liner change time with far less material remaining than planned — sometimes dangerously so.
This acceleration effect is the primary technical justification for increasing inspection frequency in the second half of a liner campaign, not maintaining a fixed schedule throughout.
The Cone Crusher Parts Most Frequently Under-Inspected
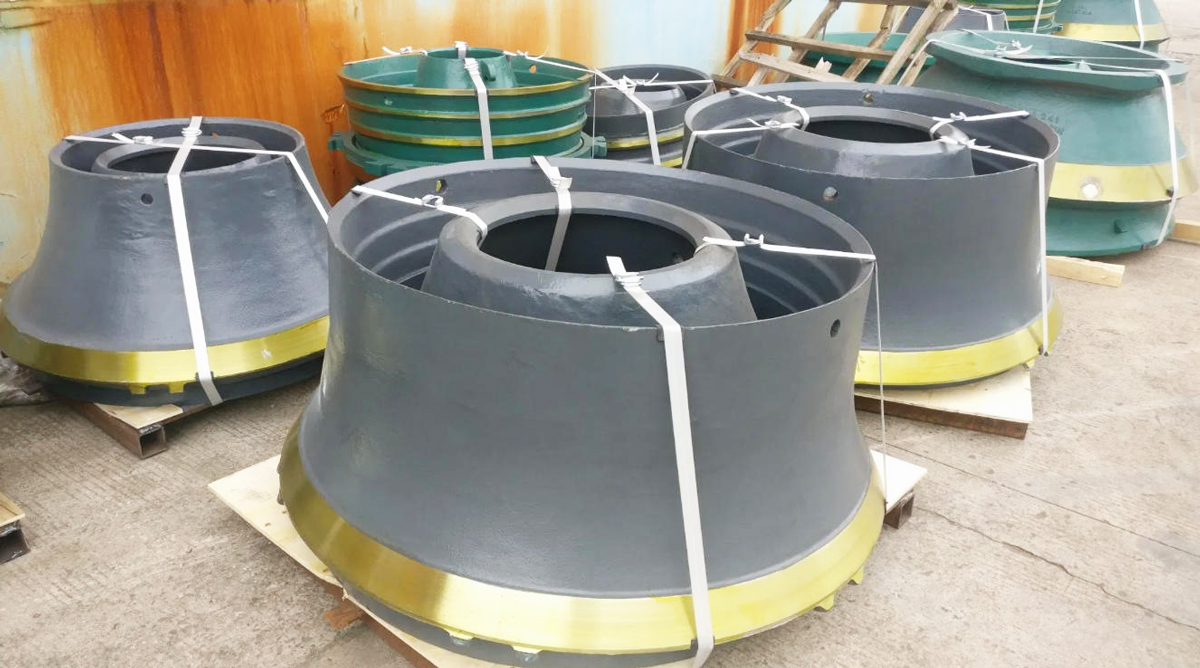
Mantle and Concave Bowl Liner
These are the two cone crusher parts that receive the most attention in most maintenance programs — but even here, the inspection methodology is often inadequate. Visual inspection alone cannot determine remaining liner thickness. Ultrasonic thickness gauging is required, with measurements taken at a minimum of four evenly distributed quadrant positions at both the upper and lower crushing zones. The industry standard replacement trigger is 50% remaining thickness of the original cast dimension, though for high-speed crushers operating above 300 RPM or for applications with silica content above 65%, a more conservative 55 to 60% trigger is appropriate to avoid the risk of through-wall cracking before the next scheduled stop.
Profile geometry change is equally important and frequently overlooked. As the mantle wears, the nip angle in the crushing chamber increases, reducing the ability to grip and fracture feed material efficiently. When the profile deviation exceeds 8 to 10 mm from the original chamber drawing, throughput drops and power draw increases — both measurable signals that the liner has passed its functional service life even if minimum thickness has not yet been reached.
Eccentric Bushing and Main Shaft Sleeve
These cone crusher parts operate in a mixed lubrication regime and are far more sensitive to inspection neglect than most operators appreciate. The eccentric bushing — typically centrifugally cast in Cu-Sn10-P tin bronze — maintains the main shaft in its correct gyrating position through a radial oil film. The design clearance between the bushing bore and the shaft journal is typically 0.15 to 0.35 mm, depending on shaft diameter and OEM specification. When this clearance exceeds 0.50 mm due to wear or lubrication failure, the shaft begins to make intermittent metal contact with the bushing surface, generating fretting wear that compounds rapidly.
Measuring this clearance requires a feeler gauge at four positions around the shaft at each planned inspection — a task that takes fifteen minutes and prevents bushing replacement costs that routinely exceed USD 8,000 to 15,000 per event, not including shaft refinishing if scoring has progressed to the journal surface.
Socket Liner and Thrust Bearing Assembly
The socket liner carries the full vertical thrust load of the crushing action through a bronze-on-steel sliding interface. Surface finish on this component is critical: the bearing contact face must maintain Ra ≤ 1.6 μm to sustain a hydrodynamic oil film under load. When scoring or pitting degrades this surface finish — which can happen rapidly if abrasive contamination enters the lube circuit — the component transitions from hydrodynamic to boundary lubrication and wear rate increases by an order of magnitude. Inspecting the socket liner at every liner change, and dressing the surface with a fine stone if scoring is detected before it reaches Ra 3.2 μm, is a fifteen-minute task that can extend socket liner service life by thousands of hours.
Failure Patterns That Predict Liner End of Life Before It Arrives
Over the years I have come to rely on a set of indirect process signals that correlate strongly with liner condition and often give advance warning before a thickness measurement confirms it. These are not diagnostic shortcuts — they work alongside scheduled inspection, not instead of it — but they are reliable early indicators that justify pulling an inspection forward in the schedule.
- CSS creep at constant power draw: If the crusher’s closed side setting is drifting open by more than 2 mm per week without a corresponding change in feed gradation, liner wear at the choke point is the most probable cause. The crusher is compensating for lost geometry by opening up.
- Rising motor amperage at constant feed rate: A 5 to 8% increase in average power draw with no change in material hardness or feed size typically indicates that chamber geometry has degraded to the point where nip efficiency has dropped and the machine is working harder to achieve the same reduction.
- Product gradation shift toward coarser fractions: When the minus specification screen fraction begins dropping — in my experience, a consistent 3 to 5 percentage point drop in minus-20 mm yield is a reliable trigger — the chamber profile has worn beyond its effective compression geometry.
- Increased lube oil return temperature: A steady rise in oil return temperature of 5 to 8°C above established baseline, with no change in ambient conditions or cooler status, often indicates increased friction from worn bushings or reduced oil film thickness from clearance growth.
Establishing a Technically Sound Inspection Schedule
| Inspection Interval | Components Covered | Method and Accept Criteria |
|---|---|---|
| Every shift (8 hr) | Lube oil supply pressure and temperature; CSS against production log | Pressure 0.07–0.17 MPa; outlet temp ≤ 60°C; CSS drift ≤ 1 mm per shift |
| Weekly (50–60 hr) | Feed hopper wear plate condition; crusher power draw trend review | No exposed base metal on hopper plates; power draw within 5% of commissioned baseline |
| Monthly — first half of campaign (200–250 hr) | Liner thickness at 4 quadrant points, upper and lower zones; lube oil viscosity and particle count | Remaining thickness ≥ 70% of new dimension; oil ISO cleanliness ≤ 18/16/13 |
| Biweekly — second half of campaign (every 100–120 hr) | Liner thickness; profile deviation measurement; product gradation sample | Remaining thickness ≥ 50%; profile deviation ≤ 8 mm from drawing; gradation within spec |
| Every liner change | Eccentric bushing radial clearance; socket liner surface finish; main frame crack inspection | Radial clearance ≤ 0.45 mm; socket Ra ≤ 1.6 μm; no visible cracks in frame or ring threads |
| Annual or every 5,000 hr | Full disassembly inspection; main shaft journal diameter; counter shaft and pinion backlash | Journal diameter within 0.05 mm of nominal; gear backlash per OEM specification |
What a Proper Replacement Decision Looks Like in Practice
Liner replacement is the highest-value maintenance event in the cone crusher’s operating cycle, and it should be treated as a structured engineering decision rather than a reactive response to failure. The replacement trigger should be defined before the liner campaign begins — in writing, with a specific thickness threshold and a named process signal escalation path — and reviewed at each inspection against the actual wear progression data.
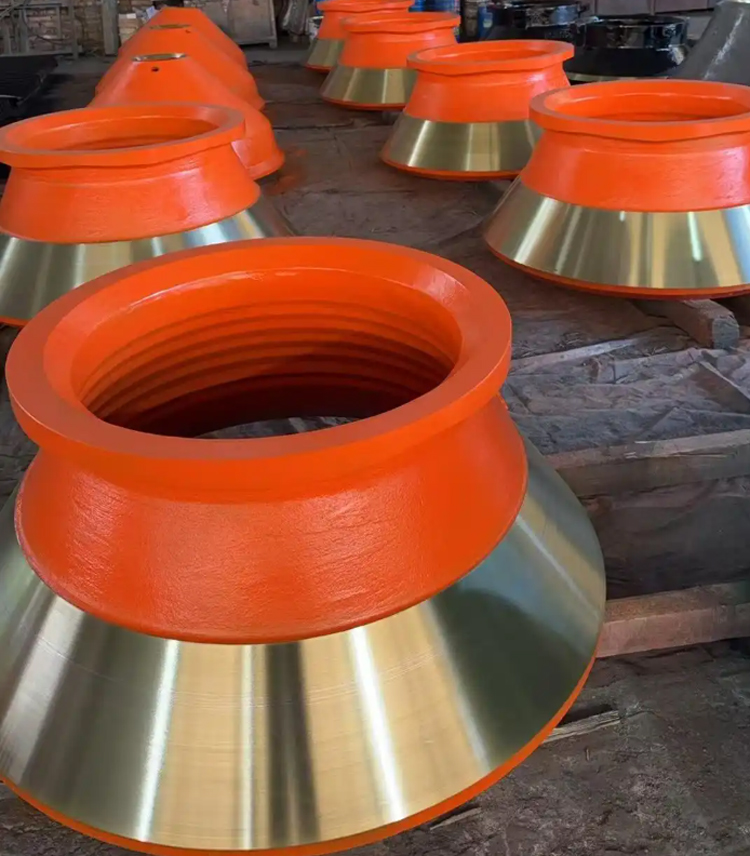
In my standard practice, I use a campaign tracking sheet that plots measured liner thickness against cumulative operating hours at each inspection point. After three or four data points, the wear rate trend becomes clear enough to project a remaining campaign life with reasonable confidence. When the projection shows the liner reaching the 50% thickness trigger within one inspection interval — rather than two — I move the replacement forward. The additional material that might have remained in the liner is worth far less than the risk of an unplanned stoppage with a cracked or punched-through liner.
The economic math is straightforward. A set of Mn18Cr2 cone crusher parts for a mid-range secondary crusher — mantle plus concave — typically costs between USD 3,500 and 8,000 depending on size and supplier. An unplanned downtime event at a 500 tph plant running two shifts costs roughly USD 15,000 to 25,000 per day in lost production at conservative aggregate pricing. Replacing the liner six to eight hours early during a planned window is not conservatism — it is basic financial engineering.
Why Supplier Qualification Cannot Be Separated from Inspection Practice
The inspection program only generates reliable data if the cone crusher parts being inspected have known, certified material properties. A liner with undisclosed chemistry variations — lower-than-specified manganese content, inadequate solution heat treatment, or inconsistent section thickness from poor pattern control — will wear unpredictably, making every thickness measurement and trend projection unreliable.
A qualified supplier of cone crusher parts delivers heat-specific mill certificates showing actual carbon, manganese, and chromium composition per cast heat, mechanical test results including tensile strength ≥ 735 MPa and impact toughness ≥ 150 J/cm² per GB/T 5680, and dimensional reports confirming thickness at defined measurement sections against the crusher model drawing. Without this documentation, the inspection data you collect is built on an unknown foundation.
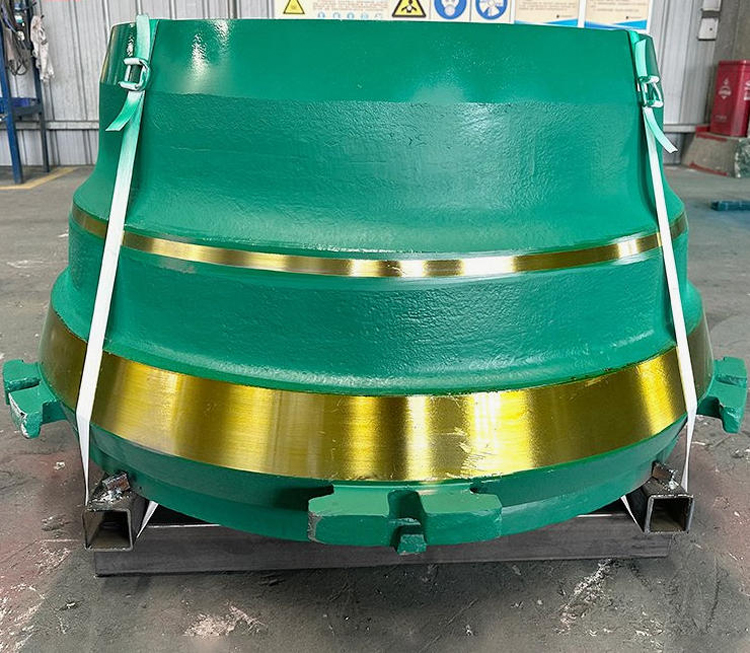
I have seen plants build sophisticated liner tracking systems using digital thickness records and trend charts, only to have a single bad batch of parts — lower-grade alloy, incomplete quench — invalidate the entire predictive model. The wear rate jumped 40% above trend with no change in feed conditions, and the liner reached the replacement threshold 600 hours earlier than projected. The root cause was a substituted alloy that the supplier had not disclosed. Documented material certification is not administrative overhead — it is the calibration standard for every inspection decision that follows.
The Standard That Makes the Difference
Regular inspection and timely replacement of cone crusher parts are not in tension with production targets — they are what makes consistent production targets achievable. A crusher running on well-documented, properly installed liners, with an inspection program calibrated to actual wear behavior rather than arbitrary calendar intervals, will produce more tons per liner set, generate more consistent product gradation, and require fewer emergency interventions than any equivalent machine running on a reactive maintenance model.
The inspection program described in this guide requires discipline and a modest time investment at each interval. What it returns is predictability — and in crushing operations, predictability is what the rest of the processing plant depends on.