A maintenance manager at a mid-tier copper concentrator discovered six weeks into a production campaign that the primary crusher mantles sourced from an unverified distributor had worn through to minimum shell thickness. The original OEM specification called for high manganese steel conforming to ASTM A128 Grade D (Mn14Cr2), with a minimum manganese content of 13.0% and carbon in the range of 1.05 to 1.35%. The material certificate, when finally obtained, showed 11.2% manganese — outside the alloy window required to initiate the work-hardening mechanism that drives austenitic manganese steel’s wear resistance from an as-cast 200 HB to its service-hardened 500–550 HB. The campaign loss included recovered material cost plus fourteen days of unplanned downtime. That failure could have been prevented by a properly structured procurement checklist — the one this article provides for any engineer evaluating crusher parts for sale in today’s market.
Material Certification — The Non-Negotiable First Step
Whether you are buying gyratory mantles for a primary circuit or cone crusher parts for a secondary stage, the alloy specification governs everything downstream. High manganese austenitic steel for crushing wear applications is governed by ASTM A128 and equivalent standards. The working alloys are Mn13Cr2 and Mn18Cr2 — the latter preferred for high-impact primary crushing applications where the manganese content of 17.0–19.0% and chromium of 1.5–2.5% provide superior toughness under high-energy impact loading. Tensile strength for ASTM A128 Grade D material must meet a minimum of 736 MPa, with elongation no less than 35%. That elongation figure correlates directly to the material’s ability to absorb impact without brittle fracture under asymmetric feed loading.
Demand an EN 10204 Type 3.1 mill certificate covering the full elemental analysis for every order of crusher wear parts. Specifically confirm manganese, chromium, carbon, silicon, sulfur (maximum 0.060%), and phosphorus (maximum 0.070%). Elevated sulfur and phosphorus content embrittles grain boundaries and is one of the root causes of premature mantle cracking — particularly in operations with high-silica feed and high fines content.
Dimensional Tolerances That Determine Field Performance
The gap between a specification-compliant alloy and a correctly dimensioned component is where many aftermarket crusher parts fail in service. A mantle with a taper bore 0.15 mm undersize will not fully seat on the mantle core, concentrating stress at the point of contact and fracturing the epoxy backing compound within the first hours of operation. A cone crusher bowl liner with a seating face concentricity error exceeding 0.20 mm TIR induces asymmetric loading on the support ring, causing progressive fretting damage to the bowl adapter surface that shortens both liner and adapter service life.
The table below lists the dimensional acceptance criteria that should be confirmed via supplier inspection report before order release.
| Component | Critical Dimension | Acceptance Tolerance | Measurement Method |
|---|---|---|---|
| Mantle (Upper / Lower) | Taper bore diameter | +0.00 / −0.10 mm from nominal | CMM or air gauge |
| Spider Bushing | Inner bore diameter | H7 tolerance class per ISO 286 | Bore gauge — 3 axial sections |
| Inner Eccentric Bushing | Radial wall thickness uniformity | ±0.08 mm at 8 measurement positions | Micrometer |
| Cone Crusher Bowl Liner | Seating face concentricity | TIR ≤ 0.20 mm | V-block and dial indicator |
| Hydraulic Piston Seal Groove | Groove width | ±0.05 mm | Digital caliper or profile gauge |
The Smart Procurement Checklist
The following checklist consolidates the most critical verification steps across supplier qualification, documentation, and physical incoming inspection. Each item addresses a specific, documented failure mode observed across primary and secondary crushing operations.
Supplier Qualification
- Confirm ISO 9001 certification with scope explicitly covering crusher wear part manufacturing and foundry operations — not generic metal fabrication
- Request reference sites running the same machine model with documented service life data measured in operating hours or tonnes throughput, not calendar months
- Verify that foundry patterns and molds are either OEM-licensed or validated against a dimensional survey of a known-good OEM component — not estimated from catalog or brochure drawings
- Confirm that post-casting solution heat treatment (water quench from 1000–1100°C) is documented and batch-traceable — this step is what develops the fully austenitic microstructure that enables progressive surface hardening in service
- Ask whether the supplier maintains a dimensional library for the specific crusher models they serve — suppliers without model-specific data are manufacturing to generic drawings that may not account for production tolerance stacks unique to each frame generation
Documentation Required per Order
- EN 10204 Type 3.1 material certificate — full chemical analysis and mechanical properties, signed by a third-party inspection body
- Dimensional inspection report with actual measured values, not blanket “conforms to drawing” statements, and a signed acceptance status for each critical dimension
- Brinell hardness certificate at a minimum of three surface positions per wear component — as-supplied hardness for austenitic manganese steel should fall within 185–230 HB
- Packing list with individual component net weights — a mantle weighing more than 3% below OEM mass specification typically indicates casting porosity or incorrect section thickness in non-critical areas
- Installation data sheet specifying headnut torque values and recommended backing compound grade with compressive strength rating and cure schedule
Physical Incoming Inspection
- Measure wall thickness at four quadrant positions using an ultrasonic thickness gauge — reject any component showing thickness deviation greater than 5% at any measured point versus the dimensional report
- Verify taper bore contact using Prussian blue transfer — a minimum 70% contact patch on the mating face is required before backing compound is poured
- Conduct magnetic particle testing (MT) or dye penetrant (PT) inspection on at minimum 20% of received quantity to detect casting cold shuts, hot tears, or surface-breaking porosity
- Confirm that machined seating and functional faces meet Ra 3.2 µm maximum surface roughness — surfaces rougher than this specification accelerate fretting wear and compromise hydraulic seal integrity on piston and wiper ring assemblies
Backing Compound — The Installation Variable That Destroys Good Parts
A correctly specified mantle or cone crusher bowl liner installed with inferior backing compound will underperform regardless of alloy quality. The backing compound fills the annular gap between the wear liner bore and the supporting steel structure, converting a line-contact fit into a full-area compressive bearing surface. Without it, or with an improperly cured pour, the liner carries the full crushing load on a fraction of its available contact area — and fractures at stress concentrations that could otherwise be distributed harmlessly across the full contact zone.
For primary gyratory service above 800 kW drive power, specify an epoxy-based compound with a minimum compressive strength of 80 MPa at full cure. High-energy applications above 1,000 kW should target 110–120 MPa. Key process parameters include a pour temperature between 20°C and 30°C, a minimum pot life of 8 minutes per pour to allow complete mold filling without cold joints, and a cure period of 24 hours at 20°C before any preload or mantle torque is applied. Do not accelerate cure using forced heat above 60°C — the thermal expansion differential between the curing compound and the surrounding steel introduces residual tensile stress that cracks the backing before the machine processes its first tonne of ore.
When evaluating crusher parts for sale from any aftermarket source, always request the backing compound technical data sheet alongside the liner documentation. A supplier who cannot specify a compatible compound for their liner geometry is operating without the field installation experience that defines a technically qualified source.
Total Cost of Ownership vs. Unit Price
Unit price is not the correct evaluation metric for cone crusher parts or gyratory liner procurement. The correct metric is cost per operating hour — which accounts for service life, change-out labor, production loss during each change-out window, and the downstream effect of degraded CSS accuracy on product yield and downstream grinding circuit performance. A liner priced 28% below OEM list that delivers 40% shorter service life costs more per tonne of ore processed, not less.
| Evaluation Factor | OEM Baseline | Aftermarket Option A | Aftermarket Option B |
|---|---|---|---|
| Unit price per mantle set | USD 100,000 | USD 72,000 | USD 85,000 |
| Expected service life (hours) | 4,000 | 2,600 | 3,800 |
| Change-out labor per event | USD 8,000 | USD 8,000 | USD 8,000 |
| Cost per operating hour | USD 27.00 | USD 30.77 | USD 24.47 |
| Annual change-out events | 1.5 | 2.3 | 1.6 |
Option B — priced between OEM and Option A — delivers the lowest total cost per operating hour. This analysis is only possible with documented service life records from reference sites running the same machine model under comparable feed conditions. Any supplier who cannot provide that data is asking your operation to fund their product validation. That risk should be reflected in the purchase price negotiation accordingly.
Lead Time Realism and Strategic Inventory Planning
Primary gyratory crusher mantles and concave rings in the KB 63-130 size class weigh between 4 and 18 tonnes per piece depending on position in the cavity. Production lead time from a qualified foundry — covering pattern preparation, pour scheduling, solution heat treatment, rough and finish machining, dimensional inspection, and shipping — ranges from 14 to 24 weeks for non-stocked items. Any supplier quoting 4-week delivery on parts in this weight and specification class is either holding pre-cast inventory of unknown heat-treatment traceability, or overstating their manufacturing capability.
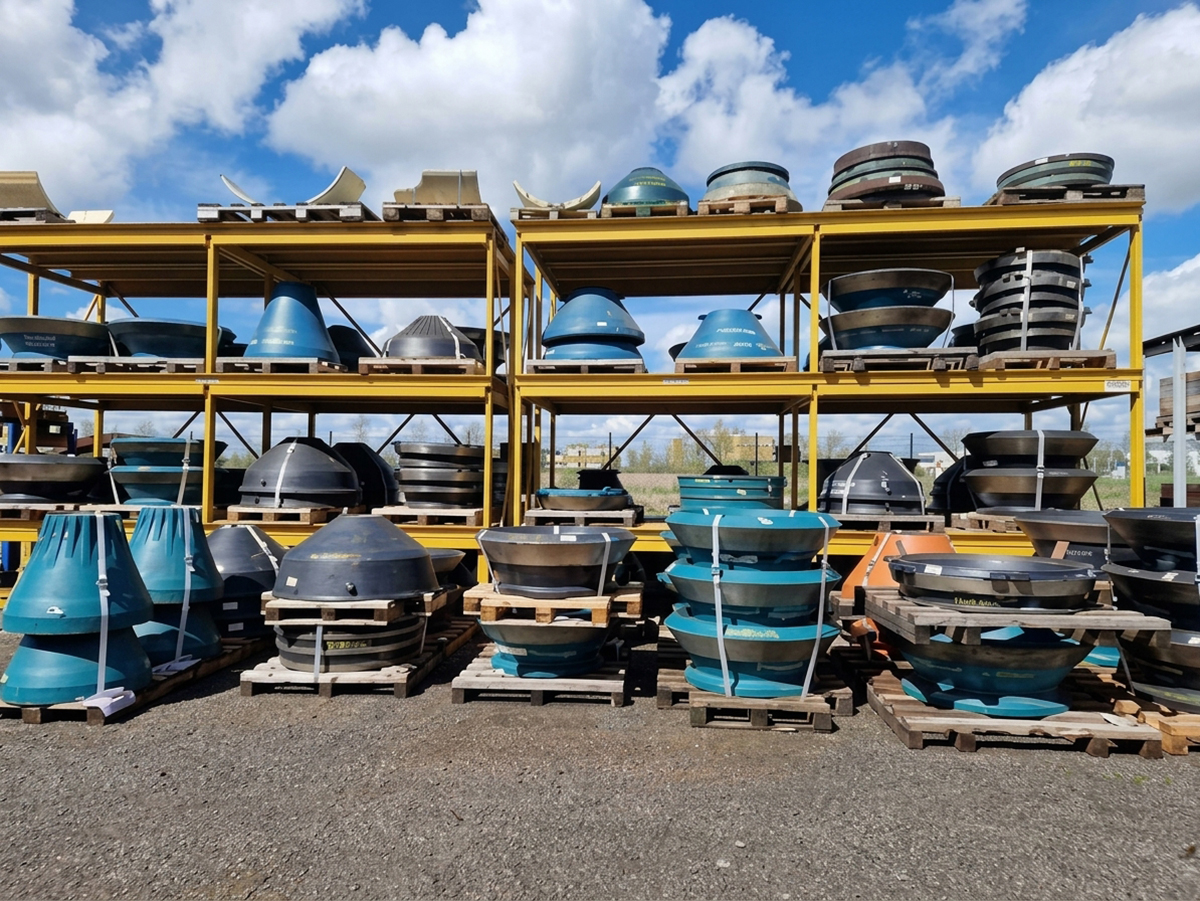
Maintain a minimum on-site strategic inventory of crusher wear parts covering one full mantle set and one full concave ring set for any primary crusher operating above 80% annual availability. Source this inventory from a qualified supplier of aftermarket crusher parts with confirmed dimensional records on file — so that incoming inspection at planned turnaround is a verification exercise rather than a discovery process. The cost of carrying one additional mantle set in the warehouse is always less than the cost of one unplanned crushing circuit stoppage waiting for an emergency air freight from an overseas foundry.