A liner can pass a quick visual check and still fail during the first campaign. The usual sequence is a distorted seating surface, uneven wedge contact, localized movement, and a crack that starts well before the wear metal is consumed. Selecting a crusher parts manufacturer therefore begins with evidence from metallurgy, heat treatment, machining, and inspection rather than a low price per kilogram.
Heavy duty manganese wear components depend on chemistry, austenitic structure, section thickness, chamber geometry, feed conditions, and mounting accuracy. The supplier must prove control at heat level and part level.
Start With the Actual Failure Mode
Before requesting a quotation, define what the current liner is doing wrong. Fast wear may come from the alloy, poor feed distribution, excessive fines, an unsuitable tooth profile, or an incorrect closed side setting. Metso guidance links that setting to product size, capacity, gradation, power draw, and wear. Sandvik explains that austenitic manganese hardens under impact, so low impact service may not develop the needed surface hardness.
Send operating data rather than only a part number. Include model, chamber, feed distribution, rock type, moisture, abrasiveness, throughput, closed side setting, liner hours, tonnage, and worn profile photographs. A credible engineer should ask where wear is concentrated before recommending a higher manganese grade.
Verify the Manganese Steel Grade by Heat Number
ASTM A128 covers austenitic manganese steel castings and alloy modifications. It requires suitable heat treatment and chemical compliance, but the standard name is not a complete performance guarantee. The purchase specification must identify grade, chemistry, heat treatment, tests, and traceability.
A commonly used ASTM A128 Grade B-2 chemistry specifies carbon from 1.05 to 1.20 percent, manganese from 11.5 to 14.0 percent, silicon no more than 1.00 percent, and phosphorus no more than 0.070 percent. Modified grades may suit specific impact and abrasion conditions, but excess carbides, segregation, or poor carbon to manganese balance can reduce toughness.
Require an optical emission spectrometer report tied to the casting heat number. The heat number should remain traceable through molding, heat treatment, machining, inspection, packing, and shipment. A certificate with no link to the physical part is administrative paperwork rather than quality control.
| Verification item | Evidence to request | Why it matters |
|---|---|---|
| Chemical composition | Heat specific spectrometer report with grade limits | Confirms carbon, manganese, silicon, phosphorus, and intentional alloy additions |
| Heat treatment | Furnace chart, loading record, soak record, and quench log | Shows whether the casting received a controlled solution treatment rather than only a certificate statement |
| Hardness | Mapped HBW readings from agreed locations | Reveals abnormal variation and helps identify incomplete solution treatment or mixed structures |
| Microstructure | Metallographic report from a representative coupon or test block | Checks for a predominantly austenitic matrix and unacceptable carbide networks |
| Dimensions | Signed inspection report linked to the drawing revision | Prevents a metallurgically sound liner from failing because of poor fit |
Do Not Confuse Typical Properties With Guaranteed Properties
Typical supplier data for solution treated Hadfield steel often shows an initial hardness near 200 to 250 HBW and tensile strength around 750 to 950 MPa. Under repeated impact, the working surface may rise toward roughly 450 to 550 HBW while the core remains tougher and more ductile. Sandvik describes the hardened surface layer as two to three times harder than the underlying alloy after sufficient impact.
These figures are screening references, not universal limits. ASTM A128 does not provide one hardness or tensile value for every grade and section. Put required tensile strength, elongation, impact energy, or hardness directly on the purchase order with the test method, specimen location, and sampling frequency.
Audit Heat Treatment More Closely Than Casting Appearance
The outside of a casting can look excellent while the internal structure remains wrong. Published crusher jaw work has used solution treatment near 1010 degrees Celsius with soaking based on section thickness, followed by agitated water quenching. The exact cycle must be developed for the grade, wall thickness, furnace load, and transfer time. A massive concave cannot be treated as though it were a small test coupon.
Ask how the foundry controls furnace uniformity, thermocouple placement, soak timing, quench temperature, agitation, and transfer delay. Request the actual batch records. Long delays or weak circulation can allow grain boundary carbides to remain or reprecipitate and reduce toughness.
- Acceptable evidence includes calibrated furnace charts, quench records, heat numbers, and a defined reheat policy
- Weak evidence includes a generic heat treatment certificate with no time and temperature trace
- High risk evidence includes hardness readings taken at only one easy to reach location
Measure the Interfaces That Carry Load
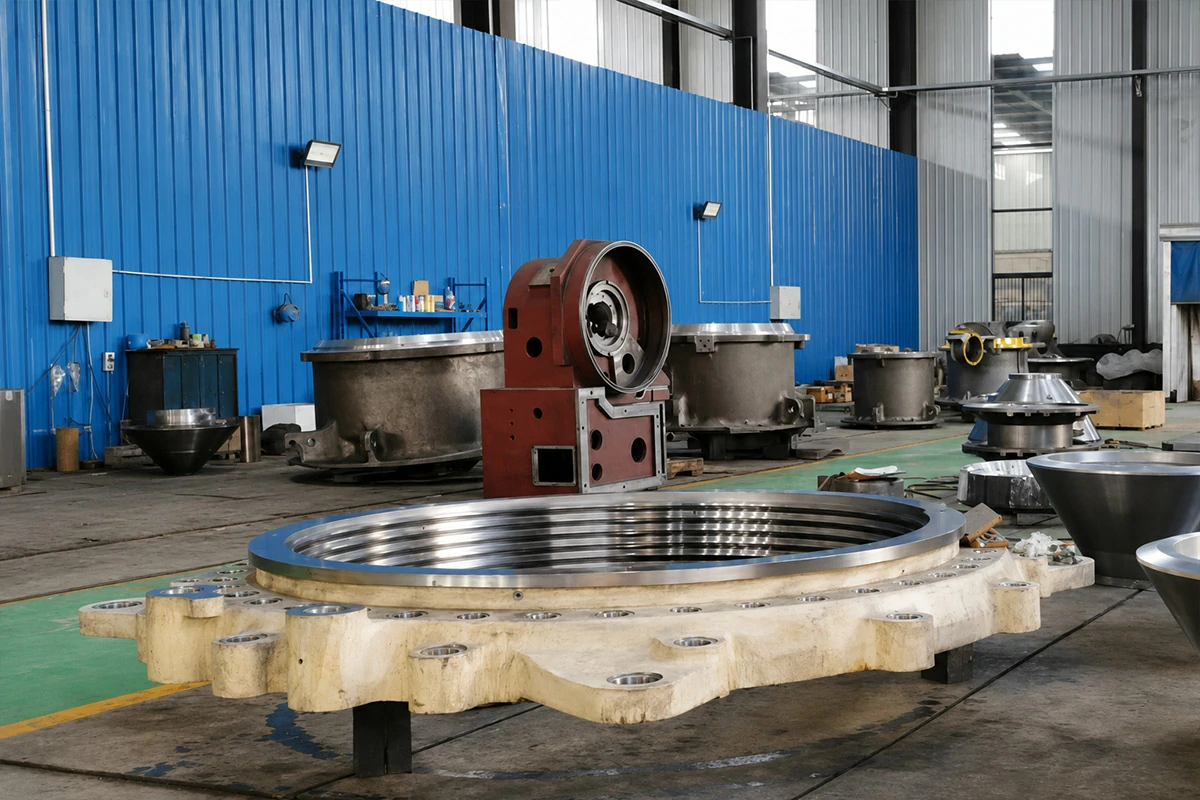
Wear surfaces are visible, but mounting faces decide whether load enters the casting evenly. The inspection plan should identify datums, wedge seats, bolt locations, lifting features, backing contact, bores, and machined pads. Large parts need calibrated templates, laser scanning, portable coordinate measurement, or a suitable CMM.
Do not accept one blanket tolerance for the entire component. As cast contours can use a casting tolerance class, while functional interfaces must follow the OEM drawing. For precision bearing related seats, SKF guidance uses ISO fit and geometry classes rather than a casual plus or minus allowance. Its published guidance includes total radial runout related to IT grades and recommends shaft seat surface roughness no rougher than Rz 10 micrometres for certain bearing arrangements.
Those values are useful audit references, not automatic dimensions for every crusher. The approved drawing remains the controlling document. The supplier should report actual measured values for diameter, roundness, cylindricity, runout, perpendicularity, and surface roughness wherever the assembly depends on them.
Check CNC Capability Beyond the Machine List
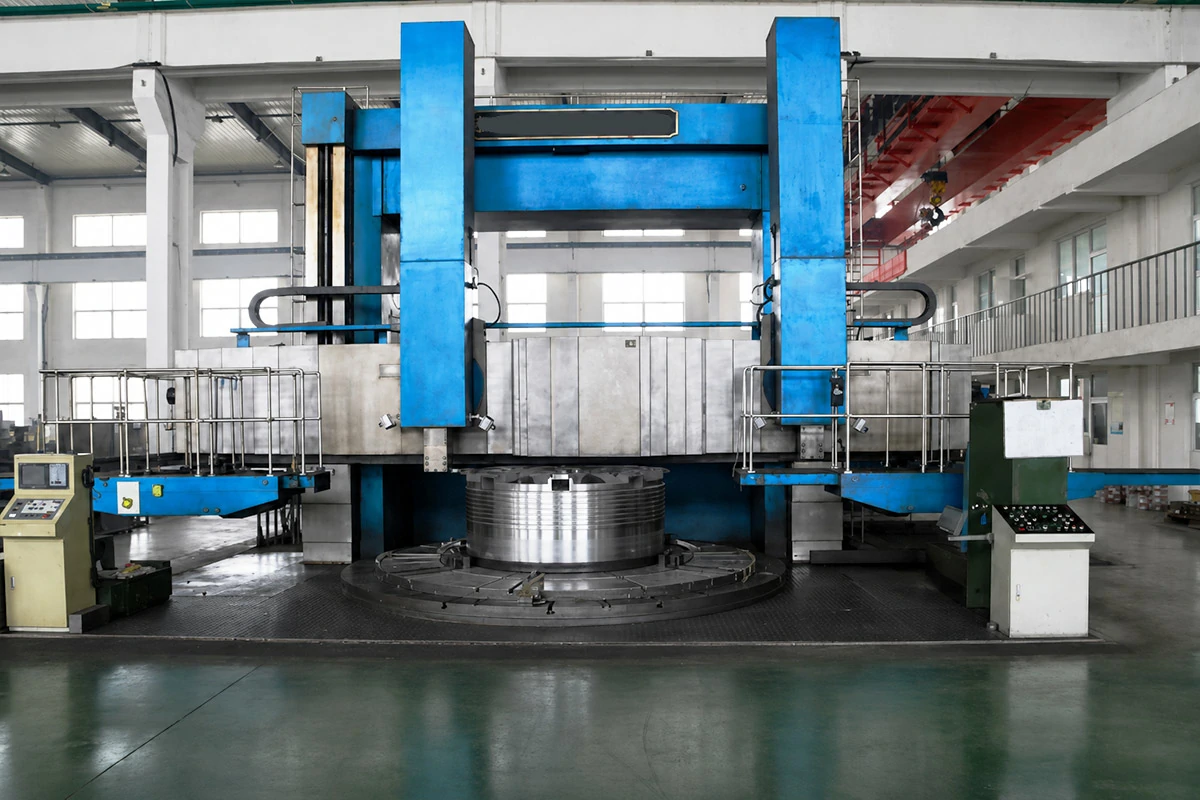
A large lathe does not prove process capability. Ask how the part is fixtured, how datums are established, how casting movement is handled, and when final inspection occurs. A competent shop protects finished fits and verifies critical dimensions at ambient temperature.
For shaft and head related work, review the machining and inspection process for the cone crusher main shaft. The important issue is not a polished photograph. It is whether the journal, shoulder, thread, taper, and mating faces are controlled to the correct drawing revision and measured with traceable instruments.
Match Chamber Profile to Feed and Wear Mechanism
A more wear resistant alloy cannot correct a poor chamber choice. Metso guidance distinguishes profiles for gravel, blasted rock, fines removal, grip, and abrasive duty. A flatter tooth profile can increase wearable metal and service life in abrasive rock, but it can also increase crushing stress and reduce room for fines. The right profile is a balance among grip, power draw, product shape, throughput, and usable wear metal.
Ask the supplier to compare the new and worn profile, estimate usable mass, and explain where work hardening should occur. For a cone crusher part, the mantle and concave must form a matched chamber. Mixing an unverified mantle profile with a different concave revision can change nip behavior and create an uneven wear band even when both castings fit individually.
Use Nondestructive Testing That Fits Austenitic Steel
Specify surface crack inspection before coating. Liquid penetrant testing suits open surface discontinuities on austenitic castings. Magnetic particle testing is generally unsuitable for a fully austenitic nonmagnetic structure. Ultrasonic testing can help, but coarse grains scatter sound, so the procedure and acceptance criteria must be qualified.
Radiography may be justified for high consequence zones, but it should target known risk areas rather than become a decorative certificate. The inspection method must connect to the casting design, solidification pattern, repair policy, and service load.
Review Weld Repair Before Approving the Supplier
ASTM A128 requires repaired areas to be inspected to the same quality level used for the casting. Your purchase order should define whether weld repair is prohibited, requires prior approval, or is allowed within documented limits. Request the weld procedure, welder qualification, defect excavation method, filler material, interpass temperature control, final inspection, and repair map.
Uncontrolled heat input can create a heat affected zone with carbide precipitation and reduced toughness. A smooth ground surface can hide the repair but cannot restore a poor procedure. Traceable repair records are more valuable than cosmetic finishing.
Evaluate Capacity, Stock, and Delivery Risk
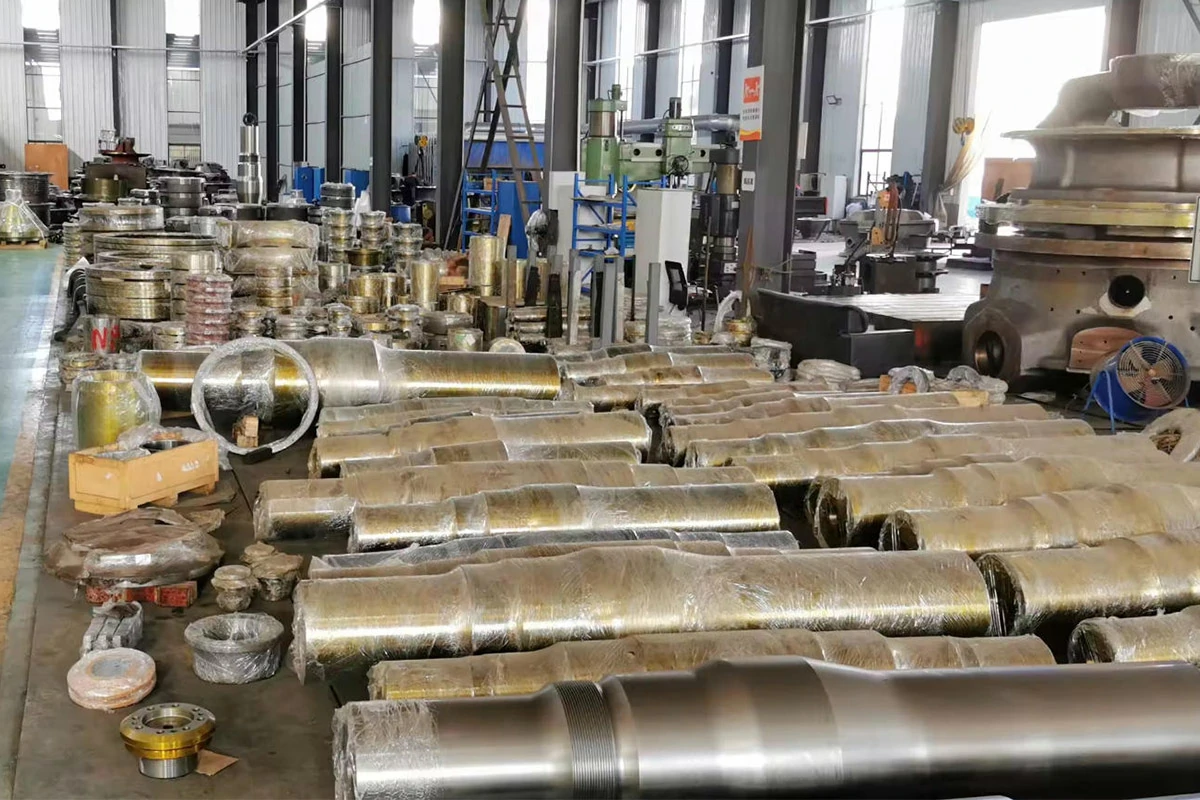
A technically capable foundry can still create downtime if it cannot control patterns, machining queues, or export packing. Review pattern ownership, revision control, melt capacity, maximum heat treated section, machining envelope, lifting capability, and normal lead time. For shutdown critical items, confirm whether stock is finished, semi finished, or only raw cast inventory.
Yonsmen states that it supports production by drawing, sample, part number, or operating condition and keeps stock or semi finished inventory for selected models. Verify item, revision, inspection status, and preservation before relying on stock. The crusher part manufacturer page should begin technical confirmation rather than replace it.
Run a Controlled Trial Order
Do not move an entire fleet after one quotation. Start with a controlled trial on a known machine. Photograph the chamber, log feed and setting changes, and measure wear at fixed intervals. Compare tonnes, hours, usable wear mass, changeout time, power trend, product quality, and mating surface damage.
The best commercial measure is cost per processed tonne with downtime and installation risk included. A cheaper casting that loses profile early, requires torch removal, or damages a seat can be the most expensive option in the tender.
Questions to Put in the Supplier Audit
- Can every casting be traced from spectrometer result to final packing mark
- Will the supplier provide the furnace chart and quench record from the actual batch
- Which dimensions are checked and which measuring instruments are used
- How are hardness locations selected on thick and thin sections
- What is the acceptance rule for penetrant, ultrasonic, or radiographic findings
- How are pattern revisions and OEM drawing changes controlled
- What evidence supports the recommended chamber profile and alloy grade
- How are nonconforming parts isolated and how is root cause recorded
Frequently Asked Questions
Is higher manganese content always better
No. Higher manganese may improve stability and work hardening in some duties, but alloy selection must match impact level, abrasion, feed size, and section thickness. Poor heat treatment or carbide control can make a nominally higher grade less reliable.
What initial hardness should a manganese liner have
Many solution treated Hadfield products fall near 200 to 250 HBW before service. The purchase specification should define the required range and test locations because grade, section, and process can change the result.
Why can a hard liner wear quickly
Hardness alone does not control service life. Poor feed distribution, low impact, excessive fines, incorrect chamber geometry, unsuitable closed side setting, and uneven mounting contact can all accelerate wear.
Which documents should arrive with the shipment
Request heat chemistry, heat treatment records, hardness results, dimensional inspection, nondestructive test reports, repair records where applicable, drawing revision, packing list, and part traceability photographs.
Should every casting receive ultrasonic testing
Not automatically. Coarse austenitic grains can make ultrasonic interpretation difficult. Use a qualified procedure and risk based inspection plan with agreed reference standards and acceptance criteria.
How should a trial liner be compared with the current part
Keep the machine, chamber, feed, setting, and measurement method as consistent as possible. Compare tonnes, hours, wear profile, usable mass, power, changeout effort, and damage to mating surfaces.
Make the Supplier Prove the Process
A dependable crusher parts manufacturer should be able to connect each finished casting to its chemistry, heat treatment cycle, hardness map, dimensional report, inspection results, and drawing revision. That evidence is more predictive than a polished sample or a broad claim of OEM quality.
Choose the supplier that understands the wear mechanism, states the limits of its recommendation, and agrees to measurable acceptance criteria. When metallurgy, CNC machining, chamber matching, and field data are treated as one system, crusher parts become a controlled maintenance decision rather than a recurring production gamble.