A cracked copper bushing is rarely caused by one isolated event. In most cone crushers, the failure develops from a combination of unsuitable alloy strength, incorrect running clearance, uneven wall thickness, hidden casting defects, poor heat treatment, or a mismatch between the bushing design and the actual crushing duty. Selecting the correct crusher bushing therefore requires more than checking the outside diameter and ordering a visually similar replacement. The engineer must evaluate material grade, dimensional accuracy, manufacturing route, inspection records, lubrication conditions, ore hardness, shaft speed, operating temperature, and the load pattern of the specific crusher model.
From field experience, many premature cracks begin at a weak zone that existed before installation. The defect may be a shrinkage cavity near the flange, a hard inclusion close to the bore, a thin wall section created by eccentric machining, or residual casting stress that was never removed. Once the machine begins operating, alternating pressure and impact loading enlarge the defect. Repeated heating and cooling then accelerates crack propagation until the bushing splits, loses interference, damages the shaft, or contaminates the lubrication system with bronze particles.
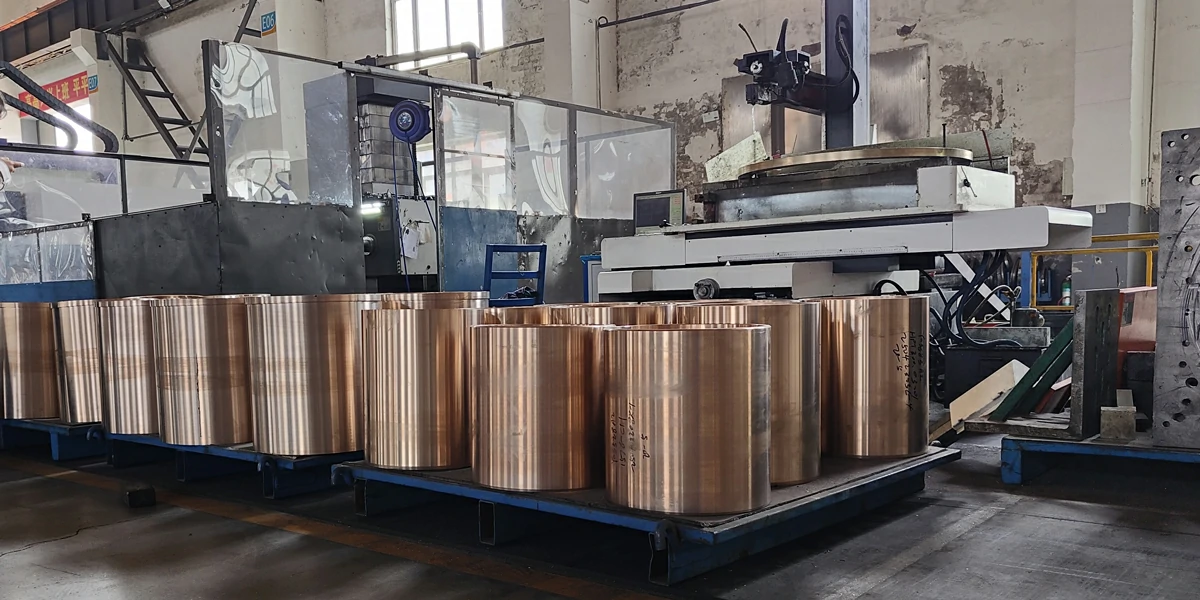
Select the Copper Alloy According to Load and Operating Conditions
The first decision is the alloy family. Ordinary brass grades such as H62 and H68 are not recommended for heavily loaded cone crusher positions. Their fatigue resistance and impact capacity are generally insufficient for main shaft bushes, eccentric bushes, frame bushes, and other components exposed to cyclic crushing forces. Pure copper and low alloy copper products should also be avoided because their mechanical strength is too low for severe mining duty.
Tin Bronze for Stable Speed and Heavy Bearing Loads
Tin bronze is the most widely used material family for many crusher bushing applications. Recommended grades include ZCuSn10Pb1 and ZCuSn6Zn6Pb3. These alloys provide a useful balance of wear resistance, conformability, impact resistance, casting performance, and emergency running behavior. They can tolerate moderate shaft misalignment and can embed small contaminant particles more safely than very hard bearing materials.
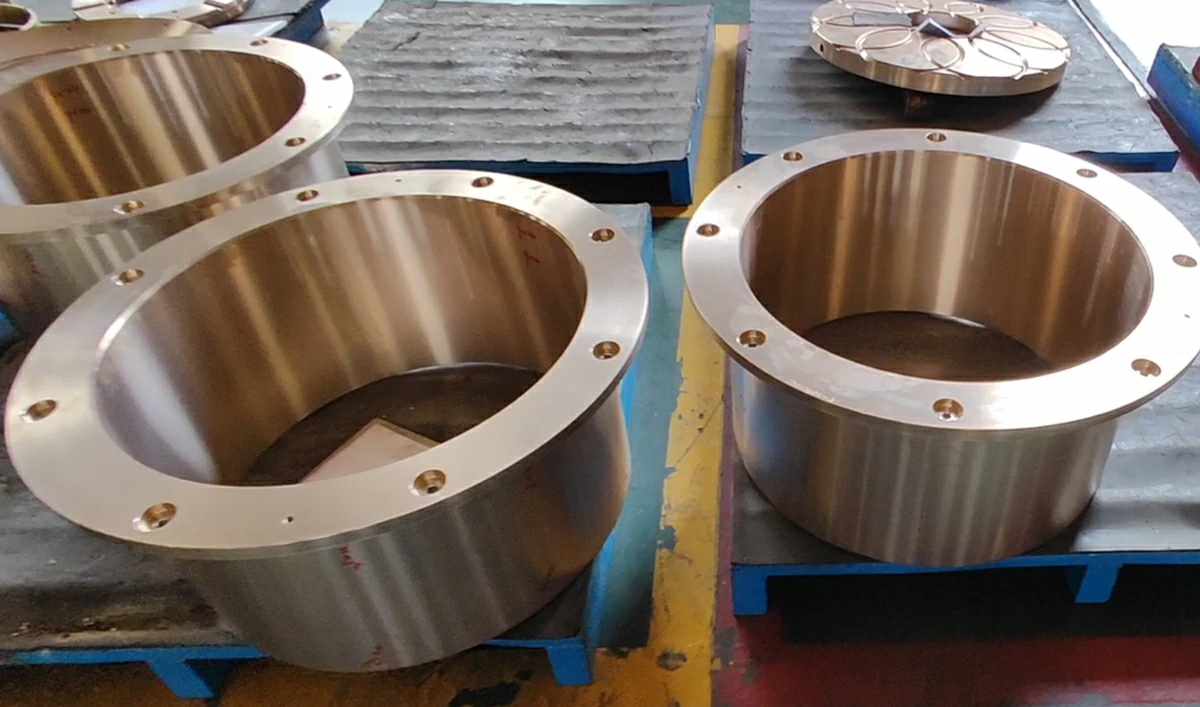
ZCuSn10Pb1 is suitable for slow to medium speed components operating under high surface pressure and alternating load. Its tin content improves strength and wear resistance, while the lead phase supports anti friction performance and reduces seizure risk during short lubrication disturbances. ZCuSn6Zn6Pb3 offers good machinability and stable sliding behavior, making it practical for many main shaft and frame bushing positions where speed is relatively steady.
Tin bronze should not be selected only because it is common. The actual chemical composition must be verified. Excess lead segregation, low tin content, uncontrolled zinc content, or recycled charge contamination can create soft zones and reduce fatigue life. A reliable Crusher Parts supplier should provide a chemical analysis certificate for every heat or production batch rather than offering only a generic material statement.
Aluminum Bronze for High Impact and Hard Ore Applications
Aluminum bronze grades such as ZCuAl10Fe3 and ZCuAl10Fe3Mn2 provide higher strength and hardness than typical tin bronze. They also offer strong resistance to corrosion, galling, and impact deformation. These properties make aluminum bronze a strong option for single cylinder hydraulic cone crushers, large eccentric bushings, and machines processing hard rock such as granite, basalt, quartz rich ore, and other abrasive feed.
ZCuAl10Fe3 is often selected when the bushing must withstand high contact stress and strong load fluctuation. ZCuAl10Fe3Mn2 provides additional strength and toughness through controlled iron and manganese additions. However, higher hardness does not automatically guarantee longer service life. If the mating shaft finish is poor, the clearance is too small, or lubrication flow is unstable, a hard aluminum bronze bushing can generate excessive heat and transfer damage to the shaft.
For this reason, alloy selection must be linked to the complete bearing system. The engineer should check shaft hardness, surface roughness, oil viscosity, oil cleanliness, operating temperature, and expected deformation of the frame. A premium alloy cannot compensate for an incorrect fit or an oil system that delivers insufficient flow.
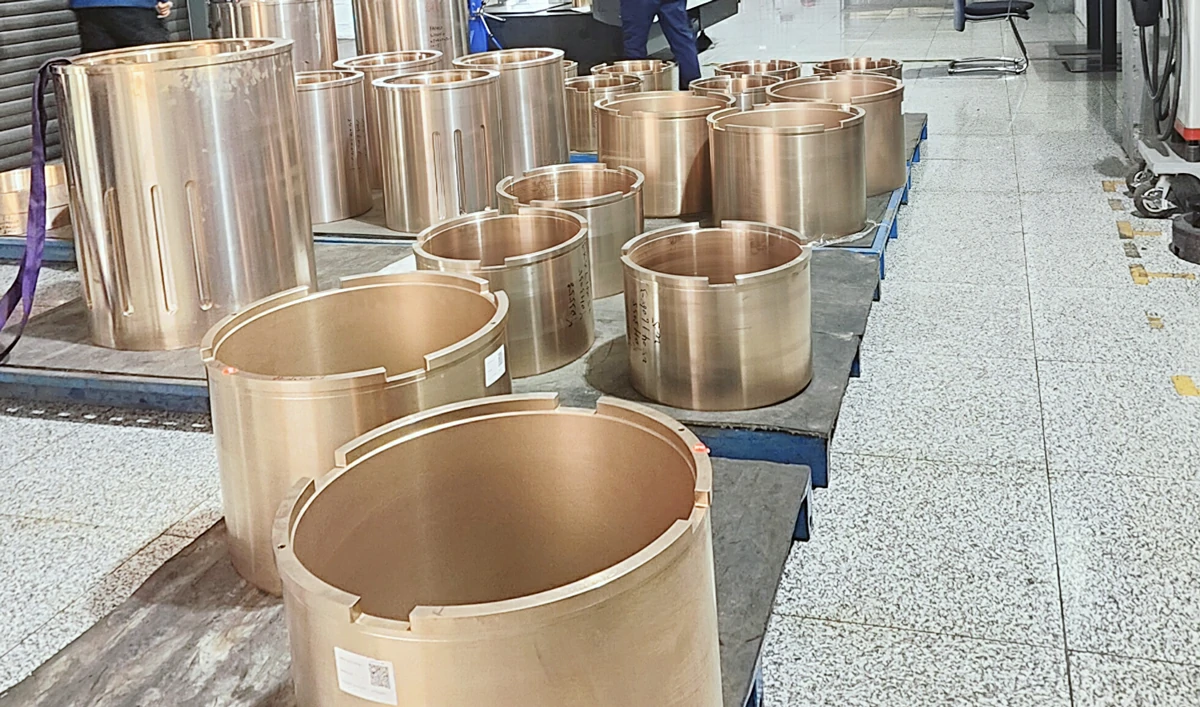
Control Dimensional Accuracy and Running Clearance
Incorrect dimensions are one of the most common causes of crusher bushing cracking. Excessive clearance allows the shaft to strike the bushing surface, increasing vibration, edge loading, and fatigue stress. Insufficient clearance restricts the oil film and leaves too little space for thermal expansion. The bushing then heats, expands, grips the shaft, and develops compressive stress that can produce longitudinal cracks or flange separation.
Radial Clearance Must Follow the Crusher Manual
For many main shaft bushing applications, a radial clearance between 0.05 mm and 0.15 mm is a useful reference range. It is not a universal value. Large diameter gyratory and cone crusher components may require different clearances based on shaft diameter, rotational speed, oil grade, operating temperature, and manufacturer design. The correct value must come from the equipment manual, an approved drawing, or a verified measurement of an undamaged original component.
Clearance should be checked at several angular and axial positions. Measuring at only one point can hide bore taper, lobing, or local distortion. The technician should record the shaft diameter and bushing bore at the same temperature because a warm shaft and a cold bushing can produce a misleading result. Final checks should also consider the dimensional change after press fitting or after the bushing is installed in its housing.
Roundness Cylindricity and Surface Finish
The recommended roundness and cylindricity error should be no more than 0.03 mm for the critical bore unless the original equipment specification requires a tighter tolerance. The internal surface roughness should be Ra 1.6 μm or better. A rough bore breaks the lubricating film, increases friction, and creates local hot spots. A bore with taper or ovality concentrates load on a narrow contact band, which raises stress even when the average clearance appears acceptable.
Machining marks should follow the approved finishing direction and should not include deep spiral grooves, chatter bands, torn metal, or sharp tool transitions. Oil grooves must have smooth radii at their ends. A sharp groove termination acts as a stress raiser and can become the starting point of a fatigue crack. The oil groove depth and width should match the original drawing so that lubrication is distributed without reducing the effective load carrying area excessively.
Wall Thickness Uniformity
Wall thickness deviation should normally remain within 0.5 mm unless a tighter drawing requirement applies. Uneven wall thickness creates two major risks. During casting, the thick area cools more slowly and may develop shrinkage or coarse grain structure. During operation, the thin area deflects more and carries higher local stress. Cracks often start at this weak section and travel along the axial direction.
A competent crusher parts supplier should measure wall thickness at multiple positions around the full circumference and along the complete length. Ultrasonic thickness measurement can supplement mechanical measurement when the geometry is difficult to access. The inspection report should show actual values rather than a simple pass statement.
Choose a Manufacturing Process That Minimizes Internal Defects
The casting route has a direct effect on density, grain structure, inclusion level, and fatigue life. Centrifugal casting is generally preferred for cylindrical crusher bushing components. The rotating mold forces molten metal toward the outer wall and promotes a dense structure. Lighter oxides and impurities tend to move toward the inner surface, which can then be removed during machining. This process is well suited to thick wall bushes and can reduce porosity when pouring temperature and rotational speed are properly controlled.
Metal mold casting is another good option for selected shapes. Faster cooling can refine the grain structure and improve consistency compared with low cost sand casting. Sand casting can still produce acceptable parts when process control is strong, but inexpensive sand cast bushings often contain shrinkage cavities, gas pores, slag inclusions, cold shuts, and uneven cooling zones. These hidden defects can open rapidly under cyclic crusher loading.
The supplier should maintain control over melt cleanliness, deoxidation, pouring temperature, mold temperature, centrifugal speed, cooling rate, and machining allowance. Excessively high pouring temperature increases gas absorption and grain growth. Low temperature can cause incomplete filling and cold laps. Poor control of centrifugal speed may create segregation or an unstable inner surface. Each parameter should be recorded by batch for traceability.
Verify Heat Treatment and Residual Stress Control
Heat treatment is essential because a sound casting can still crack if residual stress remains locked inside the metal. Tin bronze bushings commonly require low temperature stress relief annealing. This treatment reduces casting and machining stress without removing the wear properties required for service. The heating rate, holding time, and cooling method must be controlled to prevent distortion.
Aluminum bronze usually requires a more carefully designed quenching and tempering process. Proper treatment can increase strength, refine the structure, and improve toughness. Incorrect quenching may create high residual stress, while inadequate tempering can leave the material too brittle. A heat treatment certificate should identify the batch, furnace cycle, target temperature range, holding period, and final hardness result.
Hardness should be checked at several positions. A large hardness difference around the circumference may indicate segregation, uneven heat treatment, or mixed material. The required hardness range should be based on the selected grade and the mating component. The goal is not the highest possible hardness. The goal is a stable combination of strength, toughness, wear resistance, and anti seizure behavior.
Demand Complete Quality Inspection Before Shipment
Visual inspection alone cannot confirm the integrity of a crusher bushing. The finished component should be supported by dimensional records, chemical analysis, mechanical property results when required, heat treatment documentation, and nondestructive testing reports. Ultrasonic testing can identify internal discontinuities such as shrinkage cavities and large inclusions. Liquid penetrant testing can reveal surface breaking cracks around flanges, oil grooves, key areas, and machined transitions.
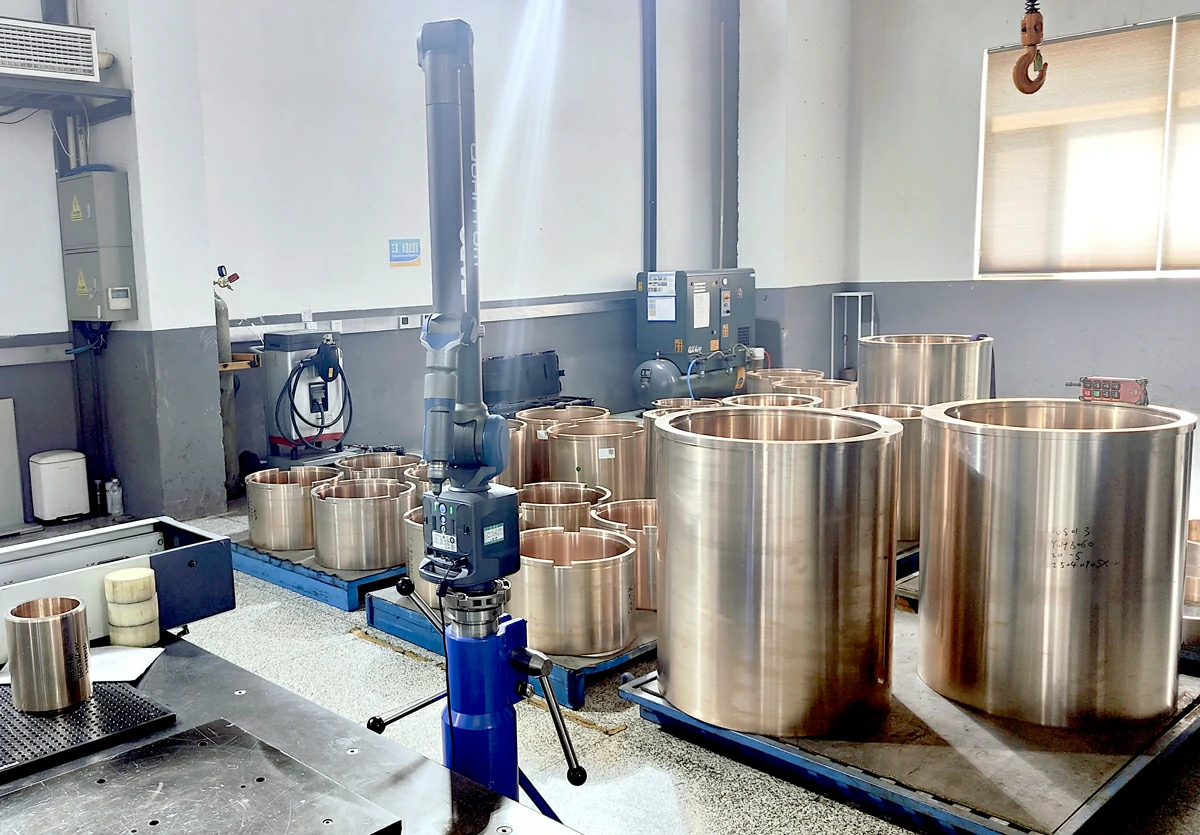
The inspection plan should include the bore diameter, outside diameter, total length, flange thickness, wall thickness, roundness, cylindricity, concentricity, surface roughness, oil groove dimensions, and installation features. Critical dimensions should be measured with calibrated equipment. For large bushings, the report should also record inspection temperature.
Material traceability is equally important. The part number, alloy grade, heat number, casting batch, and inspection record should be linked. A professional crusher parts supplier should be able to trace a failed component back to its melt and production route. Without traceability, root cause analysis becomes guesswork and repeated failures are more likely.
Match the Bushing to the Crusher Type and Ore Duty
Different cone crusher designs generate different load patterns. A single cylinder hydraulic cone crusher often subjects the eccentric bushing to strong load variation and transient impact. High strength aluminum bronze is frequently the safer choice for this position, especially when feed size varies or tramp material enters the chamber.
A multi cylinder hydraulic cone crusher often operates with more stable main shaft movement and controlled chamber conditions. Tin bronze can provide suitable performance when lubrication, clearance, and alignment are correct. However, hard and abrasive ore may still justify an upgraded aluminum bronze grade or a thicker wall design.
Symons style cone crushers and gyratory crushers require careful comparison with the original drawings because many replacement parts have been modified during the machine service life. Housing bores may have been repaired, shafts may have been ground undersize, and previous bushings may have been machined to nonstandard dimensions. Ordering from an old part number without measuring the current machine can produce an incorrect fit.
For granite, basalt, and other high hardness feed, the bushing experiences greater impact and abrasive contamination risk. A thick wall aluminum bronze design may improve resistance to cracking, but the running clearance may also need adjustment to provide adequate thermal expansion space. Any clearance increase must remain within an engineering approved range because excessive clearance will raise impact loading.
Evaluate the Supplier as Part of the Engineering Decision
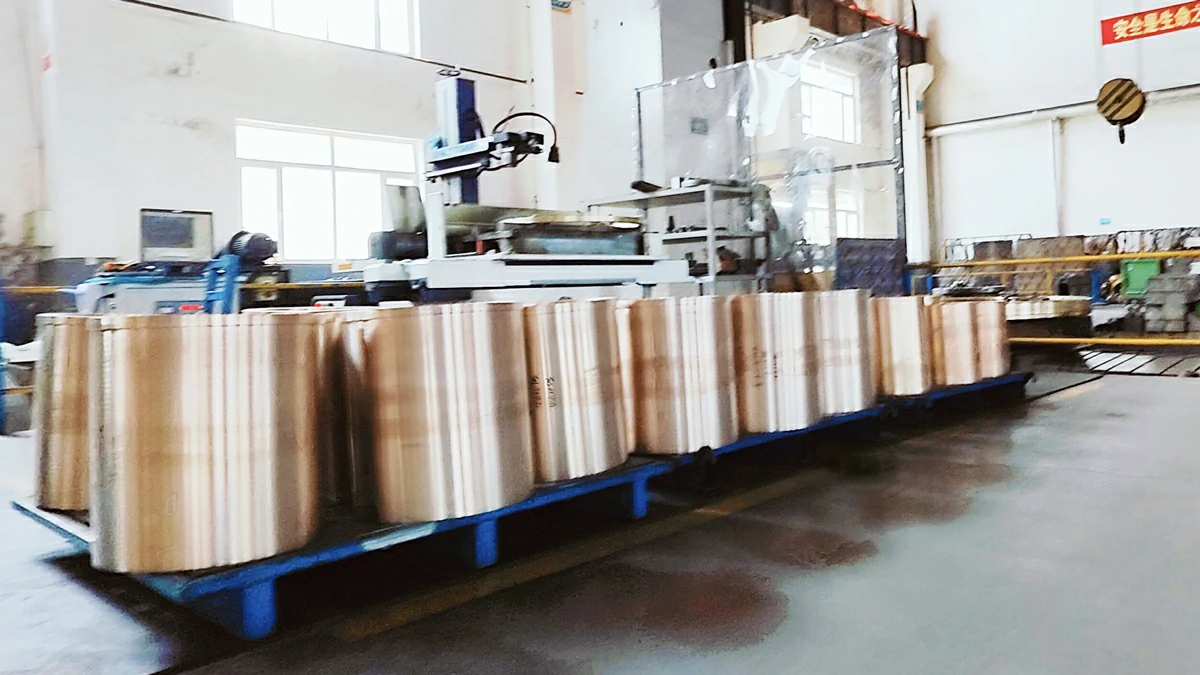
The quality of a crusher bushing depends on process discipline, not only on the alloy name printed on a quotation. When selecting a crusher parts supplier, review whether the company controls casting, heat treatment, machining, and inspection directly or relies on several unverified subcontractors. Ask for sample reports, production photos, measuring equipment records, material certificates, and references from similar crusher applications.
A capable supplier should request the crusher model, component position, drawing number, shaft diameter, housing diameter, operating temperature, lubricant type, ore hardness, daily operating hours, and failure history. A supplier that asks only for weight and basic dimensions may not understand the engineering risk. Good technical communication before production is often the difference between a reliable replacement and another cracked bushing.
Final Selection Checklist
- Choose the alloy for the real duty and use tin bronze for stable heavy bearing service or aluminum bronze for higher impact and severe hard rock conditions
- Reject ordinary brass and low strength copper for critical cone crusher bushing positions
- Confirm radial clearance from the machine manual or verified drawing and use 0.05 mm to 0.15 mm only as a model dependent reference
- Control geometry with roundness and cylindricity no greater than 0.03 mm and bore roughness of Ra 1.6 μm or better
- Limit wall thickness deviation to 0.5 mm or the tighter original specification
- Prefer centrifugal casting or controlled metal mold casting for dense structure and lower internal defect risk
- Verify heat treatment with stress relief for tin bronze and controlled quenching and tempering for aluminum bronze
- Require nondestructive testing including ultrasonic testing and liquid penetrant testing where appropriate
- Demand full traceability for alloy chemistry, heat number, casting batch, dimensions, and inspection results
- Match the part to the current machine condition rather than relying only on an old part number
Preventing bushing cracking begins before the part reaches the crusher. The most reliable selection combines the correct copper alloy, controlled clearance, accurate geometry, uniform wall thickness, low defect casting, proper heat treatment, and documented inspection. When these factors are matched to the crusher type, ore hardness, lubrication system, and actual machine dimensions, the crusher bushing can maintain a stable oil film, distribute load evenly, resist fatigue, and protect the shaft and housing from expensive secondary damage.